
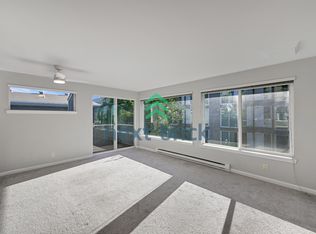
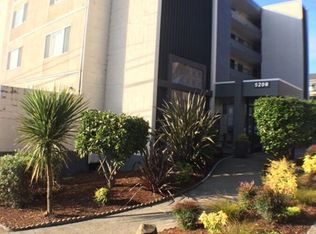
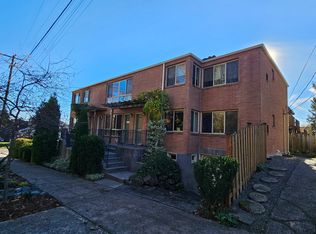
Enjoy spectacular city skyline and Space Needle views from this beautifully updated 2-bedroom, 2-bath condo in the heart of Seattle. Fresh paint and new hard-surface flooring create a bright, modern interior in this corner unit, while oversized windows flood the home with natural light and showcase the incredible views.
The thoughtfully designed floor plan features a dedicated dining area and a private balconythe perfect place to relax and take in the cityscape. Washer/Dryer on site.
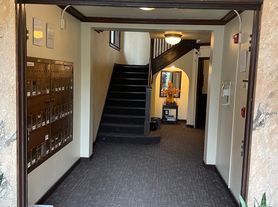
Located in a secure building just steps from restaurants, shops, and everything downtown Seattle has to offer, this home combines modern updates, breathtaking views, and unbeatable urban convenience.
-All emails/calls/texts will be considered pre-screening of potential tenants.
-$55.00 Application Fee per applicant over the age of 18.
- $35 a month Resident Benefit Package
-No application(s) accepted until the potential tenant(s) have toured the property by appointment only with a Maple Leaf Management LLC or Showdigs agent.
MOVE-IN COST: -Security deposit and last month's rent required, and both can be paid over 6 months.
LEASE: Lease term is 12 months
-All rentals are strictly non-smoking
PETS: Pet(s) considered on a case by case basis.
UTILITIES: w/s/g included, electricity is tenants responsibility
YARD CARE: N/A
PARKING: Spot #33
Apartment for rent
$2,995/moFees may apply

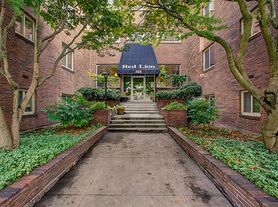
400 Melrose Ave E, APT 104, Seattle, WA 98102
2beds
1,260sqft
Price may not include required fees and charges. Learn more|
Apartment
Available now
Cats, small dogs OK
Shared laundry
Assigned parking
What's special
Corner unitModern updatesBright modern interiorBreathtaking viewsNew hard-surface flooringDedicated dining areaFresh paint
- 34 days |
- -- |
- -- |
Zillow last checked:
Listing updated:
Travel times

Let’s turn your rent into credit progress
Build credit history with every on-time payment and get credit for the payment you’re already making.
Facts & features
Interior
Bedrooms & bathrooms
- Bedrooms: 2
- Bathrooms: 2
- Full bathrooms: 2
Appliances
- Included: Dishwasher, Refrigerator
- Laundry: Shared
Interior area
- Total interior livable area: 1,260 sqft
Property
Parking
- Parking features: Assigned
- Details: Contact manager
Features
- Patio & porch: Patio
- Exterior features: Balcony, Close to restaurants and shops, Dining Area, Duel Ovens, Large Windows, Mini-Fridge, New Hard Surface Flooring, New Paint, Secure Building, Stovetop
- Has view: Yes
- View description: City View
Lot
- Features: Private
Details
- Parcel number: 7504440040
Construction
Type & style
- Home type: Apartment
- Property subtype: Apartment
Building
Management
- Pets allowed: Yes
Community & HOA
Location
- Region: Seattle
Financial & listing details
- Lease term: Contact For Details
Price history
| Date | Event | Price |
|---|---|---|
| 8/27/2026 | Price change | $2,995-7.8%$2/sqft |
Source: Zillow Rentals Report a problem | ||
| 8/11/2026 | Price change | $3,250-7%$3/sqft |
Source: Zillow Rentals Report a problem | ||
| 8/6/2026 | Listed for rent | $3,495+29.7%$3/sqft |
Source: Zillow Rentals Report a problem | ||
| 5/27/2019 | Listing removed | $2,695$2/sqft |
Source: Maple Leaf Property Management Report a problem | ||
| 5/16/2019 | Price change | $2,695-3.6%$2/sqft |
Source: Maple Leaf Property Management Report a problem | ||
| 5/4/2019 | Price change | $2,795-3.5%$2/sqft |
Source: Maple Leaf Property Management Report a problem | ||
| 5/1/2019 | Listed for rent | $2,895$2/sqft |
Source: Maple Leaf Property Management Report a problem | ||
| 3/18/2016 | Sold | $469,000$372/sqft |
Source:  NWMLS as distributed by MLS GRID #894400 Report a problem NWMLS as distributed by MLS GRID #894400 Report a problem | ||
| 2/19/2016 | Pending sale | $469,000$372/sqft |
Source: Coldwell Banker BAIN #894400 Report a problem | ||
| 2/12/2016 | Listed for sale | $469,000+113.2%$372/sqft |
Source: Coldwell Banker BAIN #894400 Report a problem | ||
| 4/3/2002 | Sold | $220,000+63.2%$175/sqft |
Source: NWMLS as distributed by MLS GRID #22002937 Report a problem | ||
| 9/27/1995 | Sold | $134,780$107/sqft |
Source: Public Record Report a problem | ||
Neighborhood: Capitol Hill
Nearby schools
GreatSchools rating
- 3/10Lowell Elementary SchoolGrades: PK-5Distance: 0.5 mi
- 5/10Edmonds S. Meany Middle SchoolGrades: 6-8Distance: 1.1 mi
- 8/10Garfield High SchoolGrades: 9-12Distance: 1.7 mi