Skip main navigation
Sold
  • Price Unknown

    400 Menger Springs, Boerne, TX 78006

    3beds
    2,920sqft
    Single Family Residence
    Built in 2020
    1.51 Acres Lot
    $915,100 Zestimate®
    $--/sqft
    $4,237 Estimated rent

    Home value

    $915,100

    $796,000 - $1.04M

    $4,237/mo

    Zestimate® history
    Loading
    Loading...

    Owner options

    List your home for rent

    $4,237/mo

    Rent Zestimate®

    Find your next renter with Zillow Rental Manager. Plus, with online applications, you can quickly screen prospective tenants – for free.

    Learn more

    $4,237/mo

    Rent Zestimate®

    Refinance and save

    $240/mo

    Est. payment

    Refinancing to a lower rate could help reduce your monthly payments and save thousands over the life of the loan.

    See today's rates

    $240/mo

    Est. payment

    Explore your selling options

    Work with a Zillow partner agent

    Leverage their expertise and Zillow's premium Showcase listings to get your home seen by more buyers.

    Get started

    List with your own agent

    Get your home in front of millions of buyers by listing it on Zillow.

    Learn how to do it

    Sell it yourself

    Take full control of how buyers see your home on Zillow by listing For Sale by Owner (FSBO).

    List your home

    What's special

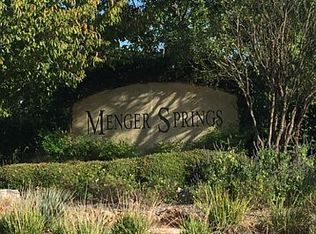
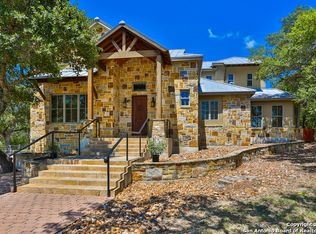
    Imagine coming home to 1.5 acres of Hill Country beauty-where the land feels wild and private, yet the upkeep is refreshingly simple. Set within the prestigious gated community of Menger Springs, this modern Hill Country-style home offers a rare combination of seclusion, elegance, and convenience. Surrounded by mature trees and untouched natural landscape, it feels like a private retreat-yet you're only minutes from downtown Boerne's shopping, dining, and quick access to I-10. The thoughtfully designed, single-level floor plan is fully accessible, with each bedroom featuring its own en suite bath, creating comfort and privacy for family and guests. The 1.5-acre lot is designed to maximize privacy without the burden of heavy maintenance. A smaller, manicured lawn is perfect for daily living and entertaining, while the surrounding landscape stays natural and easy-care. There's also room for your dreams-whether that's adding a sparkling backyard pool, building a workshop, or creating extra storage space. From the open living areas, custom kitchen built for entertaining and spa-like primary suite to the covered patio that invites quiet evenings under the stars, this home captures the perfect balance of modern style and Hill Country charm. This isn't just a home-it's your private Hill Country sanctuary, ready for your next chapter.

    Zillow last checked:

    Listing updated:

    Listed by:

    Denise Ross TREC #739929 (210) 422-1121,

    Keller Williams City-View

    Source: LERA MLS,MLS#: 1891051MLS Logo

    Facts & features

    Interior

    Bedrooms & bathrooms
    • Bedrooms: 3
    • Bathrooms: 4
    • Full bathrooms: 3
    • 1/2 bathrooms: 1
    Primary bedroom
    • Features: Split, Outside Access, Sitting Room, Walk-In Closet(s), Multi-Closets, Ceiling Fan(s), Full Bath
    • Area: 391
    • Dimensions: 17 x 23
    Bedroom 2
    • Area: 156
    • Dimensions: 13 x 12
    Bedroom 3
    • Area: 144
    • Dimensions: 12 x 12
    Primary bathroom
    • Features: Tub/Shower Separate, Double Vanity, Soaking Tub
    • Area: 221
    • Dimensions: 17 x 13
    Dining room
    • Area: 210
    • Dimensions: 15 x 14
    Kitchen
    • Area: 240
    • Dimensions: 16 x 15
    Living room
    • Area: 440
    • Dimensions: 20 x 22
    Office
    • Area: 144
    • Dimensions: 12 x 12
    Heating
    • Central, Propane Owned
    Cooling
    • Ceiling Fan(s), Two Central
    Appliances
    • Included: Cooktop, Built-In Oven, Microwave, Gas Cooktop, Disposal, Dishwasher, Water Softener Owned, Vented Exhaust Fan, Plumb for Water Softener, Double Oven, Propane Water Heater
    • Laundry: Main Level, Laundry Room, Washer Hookup, Dryer Connection
    Features
    • Two Living Area, Eat-in Kitchen, Kitchen Island, Pantry, Study/Library, Utility Room Inside, High Ceilings, Open Floorplan, Walk-In Closet(s), Master Downstairs, Ceiling Fan(s), Chandelier, Solid Counter Tops, Custom Cabinets, Programmable Thermostat
    • Flooring: Carpet, Ceramic Tile
    • Windows: Double Pane Windows
    • Has basement: No
    • Number of fireplaces: 1
    • Fireplace features: One, Living Room
    Interior area
    • Total structure area: 2,920
    • Total interior livable area: 2,920 sqft

    Property

    Parking
    • Total spaces: 2
    • Parking features: Two Car Garage, Garage Door Opener, Pad Only (Off Street)
    • Garage spaces: 2
    Accessibility
    • Accessibility features: Int Door Opening 32"+, Accessible Entrance, Accessible Hallway(s), Doors-Pocket, Accessible Doors, Low Pile Carpet, No Steps Down, First Floor Bath, Full Bath/Bed on 1st Flr, First Floor Bedroom, Stall Shower, Thresholds less than 5/8 of an inch, Wheelchair Accessible
    Features
    • Levels: One
    • Stories: 1
    • Patio & porch: Patio, Covered
    • Exterior features: Sprinkler System, Rain Gutters, Lighting
    • Pool features: None
    • Fencing: Partial,Cross Fenced
    Lot
    • Size: 1.51 Acres
    • Features: 1 - 2 Acres
    • Residential vegetation: Mature Trees, Mature Trees (ext feat)
    Details
    • Parcel number: 1549430052580

    Construction

    Type & style
    • Home type: SingleFamily
    • Property subtype: Single Family Residence
    Materials
    • 4 Sides Masonry, Stucco
    • Foundation: Slab
    • Roof: Metal
    Condition
    • Pre-Owned
    • New construction: No
    • Year built: 2020
    Details
    • Builder name: Prestige

    Utilities & green energy

    • Sewer: Septic
    • Water: Water System
    • Utilities for property: Private Garbage Service

    Community & neighborhood

    Security
    • Security features: Controlled Access
    Community
    • Community features: Cluster Mail Box
    Location
    • Region: Boerne
    • Subdivision: Menger Springs

    HOA & financial

    HOA
    • Has HOA: Yes
    • HOA fee: $240 quarterly
    • Association name: MENGER SPRINGS

    Other

    Other facts
    • Listing terms: Conventional,FHA,VA Loan,Cash
    • Road surface type: Paved, Asphalt

    Price history

    DateEventPrice
    9/10/2025Sold--
    Source: LERA MLS #1891051 Report a problem
    8/20/2025Pending sale$950,000$325/sqft
    Source: LERA MLS #1891051 Report a problem
    8/14/2025Contingent$950,000$325/sqft
    Source: LERA MLS #1891051 Report a problem
    8/8/2025Listed for sale$950,000-2.6%$325/sqft
    Source: LERA MLS #1891051 Report a problem
    8/7/2025Listing removed$975,000$334/sqft
    Source: LERA MLS #1846684 Report a problem
    7/18/2025Price change$975,000-2%$334/sqft
    Source: LERA MLS #1846684 Report a problem
    6/29/2025Price change$995,000-5.2%$341/sqft
    Source: LERA MLS #1846684 Report a problem
    3/6/2025Listed for sale$1,050,000$360/sqft
    Source: LERA MLS #1846684 Report a problem
    11/10/2020Sold--
    Source: LERA MLS #1494159 Report a problem

    Public tax history

    YearProperty taxesTax assessment
    2025$13,039 -6.2%$909,630
    2024$13,907 -0.2%$909,630 -0.7%
    2023$13,940 +0.9%$915,922 +24.2%
    2022$13,811 $737,570 +10.1%
    2021-- $669,670 +332.2%
    2020$3,319 -1.5%$154,960
    2019$3,368 $154,960
    2018-- $154,960

    Find assessor info on the county website

    Neighborhood: 78006

    Nearby schools

    GreatSchools rating
    Schools provided by the listing agent
    • Elementary: Fabra
    • Middle: Boerne Middle S
    • High: Champion
    • District: Boerne

    Source: LERA MLS. This data may not be complete. We recommend contacting the local school district to confirm school assignments for this home.

    Get a cash offer in 3 minutes
    Find out how much your home could sell for in as little as 3 minutes with a no-obligation cash offer.
    Estimated market value
    $915,100
    Get a cash offer in 3 minutes
    Find out how much your home could sell for in as little as 3 minutes with a no-obligation cash offer.
    Estimated market value
    $915,100