Estimated completion date of early August 2026. Enjoy easy living in this thoughtfully designed 2-bedroom, 1-bath zero lot line home featuring an open-concept layout with a seamless flow from the kitchen to the dining area and into the living room—perfect for both everyday living and entertaining. The kitchen offers island seating and a dedicated pantry closet, providing both function and style. You’ll appreciate the ample closet space throughout, along with a conveniently located laundry area situated near the bedrooms and bathroom for added efficiency. The lower level is ready for future expansion with insulated walls, an egress window, and stubbed plumbing for a second full bathroom—offering great potential for additional living space. Additional highlights include included driveway and sidewalks, making this home move-in ready and low maintenance. Comfortable, Modern living.
Closed
$305,000
400 Michael Fitz Ln, Horicon, WI 53032
2beds
6,969Square Feet
Unimproved Land
Built in 2026
6,969 Square Feet Lot
$300,000 Zestimate®
$293/sqft
$1,791 Estimated rent
Home value
$300,000
$285,000 - $315,000
$1,791/mo
Zestimate® history
Owner options
List your home for rent
$1,791/mo
Rent Zestimate®
Find your next renter with Zillow Rental Manager. Plus, with online applications, you can quickly screen prospective tenants – for free.
$1,791/mo
Rent Zestimate®
Refinance and save
$1,622/mo
Est. payment
Refinancing to a lower rate could help reduce your monthly payments and save thousands over the life of the loan.
$1,622/mo
Est. payment
Explore your selling options
Work with a Zillow partner agent
Leverage their expertise and Zillow's premium Showcase listings to get your home seen by more buyers.
Get startedList with your own agent
Get your home in front of millions of buyers by listing it on Zillow.
Learn how to do itSell it yourself
Take full control of how buyers see your home on Zillow by listing For Sale by Owner (FSBO).
List your homeWhat's special
Zillow last checked:
Listing updated:
Listed by:
Jodi Mallas,
My Property Shoppe LLC
Bought with:
Seller Sold Listing
Seller Sold Listings
Source: SCWMLS,MLS#: 2021438
Facts & features
Interior
Bedrooms & bathrooms
- Bedrooms: 2
- Bathrooms: 1
- Full bathrooms: 1
- Main level bathrooms: 1
Primary bedroom
- Level: Main
- Area: 121
- Dimensions: 11 x 11
Bedroom 2
- Level: Main
- Area: 110
- Dimensions: 11 x 10
Kitchen
- Features: Pantry, Kitchen Island, Disposal
- Level: Main
- Area: 140
- Dimensions: 14 x 10
Living room
- Level: Main
- Area: 176
- Dimensions: 16 x 11
Heating
- Forced Air
Cooling
- Central Air
Appliances
- Laundry: Main Level
Features
- At Least 1 tub
- Basement: Full,Sump Pump,Bath/Stubbed,Daylight
- Has fireplace: No
Interior area
- Total structure area: 1,040
- Total interior livable area: 1,040 sqft
- Finished area above ground: 1,040
Property
Parking
- Total spaces: 2
- Parking features: 2 car, Attached, Garage Door Opener
- Attached garage spaces: 2
- Has uncovered spaces: Yes
Features
- Levels: One
- Stories: 1
Lot
- Size: 6,969 Square Feet
- Features: Cul-De-Sac, Corner Lot, Sidewalk
Details
- Parcel number: 23611150142025
- Zoning: Res
- Special conditions: Restrictions/Covenants
Utilities & green energy
- Sewer: Public Sewer
- Water: Public
Green energy
- Energy efficient items: Energy Assessment Avail.
Community & HOA
Community
- Security: Smoke Detector(s)
Location
- Region: Horicon
Financial & listing details
- Price per square foot: $293/sqft
- Tax assessed value: $8,700
- Annual tax amount: $156
- Date on market: 4/22/2026
- Listing terms: Arms Length
- Inclusions: Zero lot line, new construction home, rough grade, driveway, sidewalk, radon discharge pipe for future use, quartz countertops, 1 year builder warranty, 15 year limited basement warranty.
- Exclusions: mailbox, bathroom mirrors, final grade and seeding of lawn.
Price history
| Date | Event | Price |
|---|---|---|
| 10/22/2026 | Sold | $305,000+1.7%$293/sqft |
Source: SCWMLS #2021438 Report a problem | ||
| 7/24/2026 | Pending sale | $299,900$288/sqft |
Source: SCWMLS #2021438 Report a problem | ||
| 4/22/2026 | Listed for sale | $299,900$288/sqft |
Source:  WIREX MLS #2021438 Report a problem WIREX MLS #2021438 Report a problem | ||
Public tax history
| Year | Property taxes | Tax assessment |
|---|---|---|
| 2025 | $156 +1.8% | $8,700 |
| 2024 | $153 -23.8% | $8,700 +16% |
| 2023 | $201 | $7,500 |
Find assessor info on the county website
Neighborhood: 53032
Nearby homes
- $299,9006,969 sqft402 Michael Fitz Ln, Horicon, WI 53032New Construction

- $285,4002 bd2 ba1.3k sqft404 Michael Fitz Ln, Horicon, WI 53032Sold

- $286,2342 bd2 ba1.3k sqft406 Michael Fitz Ln, Horicon, WI 53032Sold
- $354,9003 bd2 ba1.5k sqft402 Cityview Blvd, Horicon, WI 53032Sold
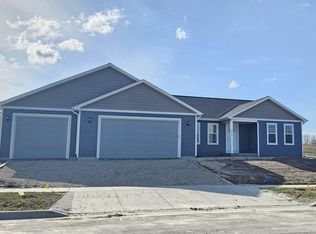
- $10,400-- bd-- ba-- sqft403 Michael Fitz Ln, Horicon, WI 53032Off Market
- $324,9003 bd2 ba1.4k sqft406 Cityview Blvd, Horicon, WI 53032Sold
- $300,0002 bd2 ba1.2k sqft1013 Karsten Dr, Horicon, WI 53032Sold
- $300,0002 bd2 ba1.2k sqft1017 Karsten Dr, Horicon, WI 53032Sold
Nearby schools
GreatSchools rating
- 9/10Horicon Elementary SchoolGrades: PK-5Distance: 1.4 mi
- 6/10Horicon Junior HighGrades: 6-8Distance: 1.4 mi
- 5/10Horicon High SchoolGrades: 9-12Distance: 1.4 mi
Schools provided by the listing agent
- Elementary: Horicon
- Middle: Horicon
- High: Horicon
- District: Horicon
Source: SCWMLS. This data may not be complete. We recommend contacting the local school district to confirm school assignments for this home.
- Wisconsin
- Dodge County
- Horicon
- 53032
- 400 Michael Fitz Ln
