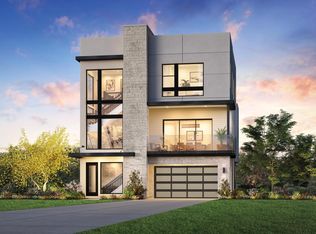
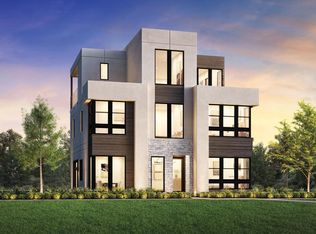
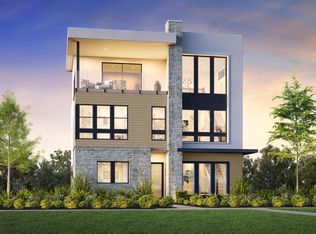
The Citrina home design showcases a sophisticated three-story layout that blends elegance and functionality. A dramatic three-story foyer welcomes you into the home, setting the tone for the open-concept main level. At the heart of the home, a soaring two-story great room flows effortlessly into a well-appointed kitchen with a center island and a casual dining area, creating a perfect space for everyday living and entertaining. Just off the main living area, a secondary bedroom with access to a full bath offers comfort and privacy. Upstairs, the serene primary suite features a spa-like bath with a dual-sink vanity, a soaking tub, a lavish shower, and a spacious walk-in closet. Two additional secondary bedrooms, each with a private bath, provide comfort and flexibility for family or guests. The third floor reveals a versatile loft that opens to a covered deck ideal for relaxing or entertaining alongside another secondary bedroom and a shared hall bath. Additional highlights include a centrally located second-floor laundry room, upper-level views to the main living area, and a two-car garage. Disclaimer: Photos are images only and should not be relied upon to confirm applicable features.
This property is not currently displayed as for sale or rent on Zillow. This may be different from what's on other websites or public sources.