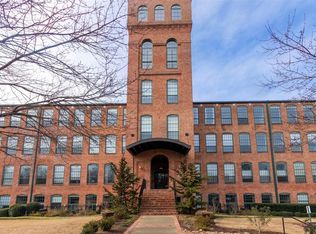
Third floor unit with over 1100 sq. ft. open floor plan. This is one of the largest 1BR 1BA units at Mills Mill. Located as an end unit with its own hallway, providing privacy. Unit features 14 ft. ceilings, giant heart of pine beams, concrete flooring, and exposed brick. Oversized great room with three 9 ft. windows creating a well-lit living area. Living room is open to dining room and fully equipped kitchen. Accented with cherry cabinets, the kitchen has granite countertops, stainless steel appliances, and a beautiful natural stone backsplash. Bedroom, laundry room and bathroom are located off hallway. Large bedroom with a walk-in closet featuring custom mahogany shelving. The spacious bath includes an oversized tile tub/shower combo and ceramic flooring. Large laundry room with shelving, storage space and washer/dryer. The Lofts at Mills Mill includes a pool, dog park, gated entrance, community garden, and shared community spaces. Smoking in unit is not allowed. This property will be available to view by appointment. Please email or call to schedule an appointment (weekends preferred).
This property is not currently displayed as for sale or rent on Zillow. This may be different from what's on other websites or public sources.