Welcome to Unit 314 at The Lofts at Mills Mill—where luxury meets timeless charm just outside Downtown Greenville. This stunning condo offers more than just a place to live; it’s a lifestyle centered around convenience, elegance, and historic beauty.
Soft natural light fills the space through expansive windows accented by custom plantation shutters, creating a warm, inviting ambiance. The open floorplan flows effortlessly from the kitchen to the living room, making it ideal for entertaining or enjoying the seamless layout of daily life. Soaring ceilings and exposed brick walls blend historic character with modern elegance, setting the stage for a lifestyle rich in comfort and style.
The heart of the home, the kitchen, is designed for both function and flair. With a large island, abundant cabinetry, and high-end appliances, every meal becomes an experience. The split floor plan gives you the space and flexibility you need, featuring a luxurious primary suite and a secondary bedroom with a Murphy bed and built-in desk—perfect for guests, work-from-home days, or your personal sanctuary.
Living here means more than just enjoying a beautiful home; it’s about being part of a vibrant community. With amenities like a sparkling pool, state-of-the-art gym, clubhouse, dog park, community grill area, and community garden, every aspect of your lifestyle is elevated. Plus, the gated community provides both privacy and peace of mind.
Located just steps from Downtown Greenville, this home offers quick access to some of the city’s best dining, shopping, and entertainment, as well as proximity to Augusta Road, major highways, hospitals, and schools. Everything you need is within reach, making day-to-day life effortless and fulfilling.
Sold for $485,000
$485,000
400 Mills Ave Unit 314, Greenville, SC 29605
2beds
1,288sqft
Condominium
Built in 1920
-- sqft lot
$483,300 Zestimate®
$377/sqft
$1,696 Estimated rent
Home value
$483,300
$440,000 - $527,000
$1,696/mo
Zestimate® history
Owner options
List your home for rent
$1,696/mo
Rent Zestimate®
Find your next renter with Zillow Rental Manager. Plus, with online applications, you can quickly screen prospective tenants – for free.
$1,696/mo
Rent Zestimate®
Refinance and save
$3,231/mo
Est. payment
Refinancing to a lower rate could help reduce your monthly payments and save thousands over the life of the loan.
$3,231/mo
Est. payment
Explore your selling options
Work with a Zillow partner agent
Leverage their expertise and Zillow's premium Showcase listings to get your home seen by more buyers.
Get startedList with your own agent
Get your home in front of millions of buyers by listing it on Zillow.
Learn how to do itSell it yourself
Take full control of how buyers see your home on Zillow by listing For Sale by Owner (FSBO).
List your homeWhat's special
Zillow last checked:
Listing updated:
Listed by:
Aleena Wise 864-525-6234,
Keller Williams DRIVE
Bought with:
AGENT NONMEMBER
NONMEMBER OFFICE
Source: WUMLS,MLS#: 20276241 Originating MLS: Western Upstate Association of Realtors
Originating MLS: Western Upstate Association of RealtorsFacts & features
Interior
Bedrooms & bathrooms
- Bedrooms: 2
- Bathrooms: 2
- Full bathrooms: 2
- Main level bathrooms: 2
- Main level bedrooms: 2
Rooms
- Room types: Laundry
Primary bedroom
- Level: Main
- Dimensions: 17x13
Bedroom 2
- Level: Main
- Dimensions: 10x16
Primary bathroom
- Level: Main
- Dimensions: 11x13
Bathroom
- Level: Main
- Dimensions: 10x6
Dining room
- Level: Main
- Dimensions: 17x8
Kitchen
- Level: Main
- Dimensions: 17x10
Laundry
- Level: Main
- Dimensions: 7x6
Living room
- Level: Main
- Dimensions: 17x10
Heating
- Central, Electric, Forced Air
Cooling
- Central Air, Electric
Appliances
- Included: Dishwasher, Electric Water Heater, Gas Oven, Gas Range, Refrigerator
- Laundry: Washer Hookup, Electric Dryer Hookup
Features
- Bathtub, Ceiling Fan(s), Cathedral Ceiling(s), Elevator, Granite Counters, Garden Tub/Roman Tub, Handicap Access, High Ceilings, Bath in Primary Bedroom, Main Level Primary, Shutters, Separate Shower, Walk-In Closet(s), Window Treatments
- Flooring: Concrete, Ceramic Tile, Hardwood
- Windows: Blinds, Plantation Shutters
- Basement: None,Crawl Space
Interior area
- Total structure area: 1,288
- Total interior livable area: 1,288 sqft
- Finished area above ground: 1,288
Property
Parking
- Parking features: Other
Features
- Levels: One
- Stories: 1
- Exterior features: Handicap Accessible
- Pool features: Community
Lot
- Features: City Lot, Level, Subdivision
Details
- Parcel number: 0106.0103014.00
Construction
Type & style
- Home type: Condo
- Architectural style: Other,See Remarks
- Property subtype: Condominium
Materials
- Brick
- Foundation: Crawlspace
- Roof: Architectural,Shingle
Condition
- Year built: 1920
Utilities & green energy
- Sewer: Public Sewer
- Water: Public
- Utilities for property: Sewer Available, Water Available
Community & HOA
Community
- Features: Common Grounds/Area, Clubhouse, Fitness Center, Gated, Pool
- Security: Gated Community, Smoke Detector(s)
- Subdivision: Other
HOA
- Has HOA: Yes
- Services included: Common Areas, Maintenance Grounds, Maintenance Structure, Pool(s), Recreation Facilities, Trash, Water
- HOA fee: $390 annually
Location
- Region: Greenville
Financial & listing details
- Price per square foot: $377/sqft
- Date on market: 6/20/2024
- Cumulative days on market: 134 days
- Listing agreement: Exclusive Right To Sell
Price history
| Date | Event | Price |
|---|---|---|
| 12/20/2024 | Sold | $485,000-2%$377/sqft |
Source:  WUMLS #20276241 Report a problem WUMLS #20276241 Report a problem | ||
| 11/1/2024 | Contingent | $495,000$384/sqft |
Source:  Greater Greenville AOR #1530046 Report a problem Greater Greenville AOR #1530046 Report a problem | ||
| 11/1/2024 | Pending sale | $495,000$384/sqft |
Source: WUMLS #20276241 Report a problem | ||
| 9/8/2024 | Price change | $495,000-3.9%$384/sqft |
Source: Greater Greenville AOR #1530046 Report a problem | ||
| 7/19/2024 | Price change | $515,000-1.9%$400/sqft |
Source: Greater Greenville AOR #1530046 Report a problem | ||
| 6/20/2024 | Listed for sale | $525,000+69.4%$408/sqft |
Source: Greater Greenville AOR #1530046 Report a problem | ||
| 12/14/2018 | Sold | $310,000-4.6%$241/sqft |
Source: WUMLS #20208458 Report a problem | ||
| 9/10/2018 | Pending sale | $324,900$252/sqft |
Source: Modern Real Estate Consultants #1372124 Report a problem | ||
| 8/22/2018 | Price change | $324,900-7.2%$252/sqft |
Source: Modern Real Estate Consultants #1372124 Report a problem | ||
| 7/15/2018 | Listed for sale | $350,000$272/sqft |
Source: Modern Real Estate Consultants #1372124 Report a problem | ||
Public tax history
Tax history is unavailable.
Neighborhood: 29605
Nearby homes
- $382,8001 bd1 ba880 sqft400 Mills Ave UNIT 317, Greenville, SC 29605Off Market

- $1,8501 bd1 ba900 sqft400 Mills Ave UNIT 107, Greenville, SC 29605For Rent
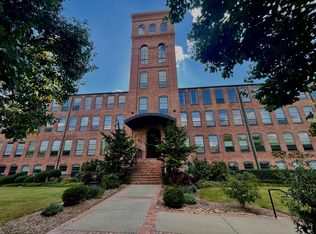
- $441,5001 bd1 ba-- sqft400 Mills Ave UNIT 210, Greenville, SC 29605Off Market

- $1,5001 bd1 ba800 sqft400 Mills Ave UNIT 209, Greenville, SC 29605For Rent
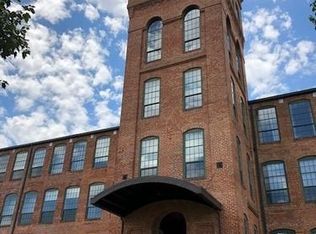
- $332,9001 bd1 ba833 sqft400 Mills Ave UNIT 324, Greenville, SC 29605Off Market
- $590,6002 bd2 ba1.7k sqft400 Mills Ave UNIT 318, Greenville, SC 29605Off Market
- $523,8002 bd2 ba1.3k sqft400 Mills Ave UNIT 101, Greenville, SC 29605Off Market
- $563,8002 bd2 ba1.3k sqft400 Mills Ave UNIT 105, Greenville, SC 29605Off Market
Nearby schools
GreatSchools rating
- 4/10Thomas E. Kerns Elementary SchoolGrades: PK-5Distance: 2.3 mi
- 5/10Hughes Academy Of Science And TechnologyGrades: 6-8Distance: 1.7 mi
- 8/10Greenville Senior High AcademyGrades: 9-12Distance: 0.8 mi
Schools provided by the listing agent
- Elementary: Thomas E Kerns
- Middle: Hughes
- High: Greenville High
Source: WUMLS. This data may not be complete. We recommend contacting the local school district to confirm school assignments for this home.
Get a cash offer in 3 minutes
Find out how much your home could sell for in as little as 3 minutes with a no-obligation cash offer.
Estimated market value
$483,300
Get a cash offer in 3 minutes
Find out how much your home could sell for in as little as 3 minutes with a no-obligation cash offer.
Estimated market value
$483,300
- South Carolina
- Greenville County
- Greenville
- 29605
- 400 Mills Ave Unit 314
Nearby cities
Nearby neighborhoods
Nearby zip codes
Other Greenville Topics
