Don’t miss out on this beauty in The Lofts at Mills Mill - where you live in a beautiful Greenville historical landmark surrounded by light, beauty, trees, and fresh air. This eye catching 1890s textile mill is the perfectly located home of some of Greenville’s finest luxury residences. Just minutes from Main Street, Augusta Road, and the Prisma campus, the Mill is the perfect location for intown living and convenience. Loft 315 is a very desirable address! The best of the Mills lofts have massive walls of exposed brick, towering 16-foot ceilings, original wood beams, shiny concrete floors, and most importantly the coveted spectacular industrial windows. While many units have only 2 windows, Unit 315 is a rarity with 9 of these incredible portals of light, fresh air, and undeniable beauty, making it one of the most sought after locations. Being on the third floor places you high above the trees, but yet still accessible by stairs. Unit 315 being a corner unit allows for brilliant sunlight to come in from the east and west, filling the entire unit with light at sunrise and sunset. The space is truly spectacular and must be seen to be believed. You rarely have to even turn the lights on. However, when darkness is desired, the shades and the unique artistic light fixtures allow infinite variations on the atmosphere of the rooms and create a beautiful living environment. The open floor plan between the kitchen, dining area, and living room is the foundation for a uniquely stylish and cozy loft lifestyle. With two bedrooms on the same floor, both accompanied by a full bath, and windows, convenience and livability are maximized. Unit 315 has been recently renovated with significant improvements-new honed granite countertops, upgraded Kitchen Aid appliances with gas stove, new kitchen cabinets with soft closing hinges, new tile backsplash and updated shower fixtures. This unit is move-in ready! An important addition to ownership of unit 315 is the deeded secure storage space in the basement of the building which is not included in many of the units. This allows for convenient storage of bicycles, furniture, or other items. The Lofts include a beautiful common area with kitchen for entertaining, a gym and workout space, outdoor swimming pool and garden area.
Sold for $555,000
$555,000
400 Mills Ave Unit 315, Greenville, SC 29605
2beds
1,288sqft
Condominium
Built in 1897
-- sqft lot
$555,200 Zestimate®
$431/sqft
$1,885 Estimated rent
Home value
$555,200
$527,000 - $583,000
$1,885/mo
Zestimate® history
Owner options
List your home for rent
$1,885/mo
Rent Zestimate®
Find your next renter with Zillow Rental Manager. Plus, with online applications, you can quickly screen prospective tenants – for free.
$1,885/mo
Rent Zestimate®
Refinance and save
$8,793/mo
Est. payment
Refinancing to a lower rate could help reduce your monthly payments and save thousands over the life of the loan.
$8,793/mo
Est. payment
Explore your selling options
Work with a Zillow partner agent
Leverage their expertise and Zillow's premium Showcase listings to get your home seen by more buyers.
Get startedList with your own agent
Get your home in front of millions of buyers by listing it on Zillow.
Learn how to do itSell it yourself
Take full control of how buyers see your home on Zillow by listing For Sale by Owner (FSBO).
List your homeWhat's special
New honed granite countertopsNew tile backsplashOriginal wood beamsUnique artistic light fixturesCoveted spectacular industrial windowsUpdated shower fixtures
Zillow last checked:
Listing updated:
Listed by:
Kirsten Zinkann 864-704-7591,
Keller Williams Greenville Cen
Bought with:
Sharon Nelson, 131992
Realty One Group Freedom
Source: WUMLS,MLS#: 20298467 Originating MLS: Western Upstate Association of Realtors
Originating MLS: Western Upstate Association of RealtorsFacts & features
Interior
Bedrooms & bathrooms
- Bedrooms: 2
- Bathrooms: 2
- Full bathrooms: 2
- Main level bathrooms: 2
- Main level bedrooms: 2
Rooms
- Room types: Laundry
Primary bedroom
- Level: Main
- Dimensions: 16X12
Bedroom 2
- Level: Main
- Dimensions: 18X11
Great room
- Level: Main
- Dimensions: 17X16
Kitchen
- Level: Main
- Dimensions: 13X12
Laundry
- Level: Main
- Dimensions: 8X6
Heating
- Central, Electric
Cooling
- Central Air, Electric
Appliances
- Included: Dishwasher, Electric Water Heater, Gas Cooktop, Disposal, Microwave
Features
- Bathtub, Ceiling Fan(s), Dual Sinks, Elevator, Fireplace, Granite Counters, Handicap Access, High Ceilings, Bath in Primary Bedroom, Main Level Primary, Cable TV, Walk-In Closet(s)
- Flooring: Concrete, Ceramic Tile
- Basement: None
- Has fireplace: Yes
Interior area
- Total structure area: 1,260
- Total interior livable area: 1,288 sqft
- Finished area above ground: 1,288
- Finished area below ground: 0
Property
Parking
- Parking features: None
Features
- Levels: One
- Stories: 1
- Exterior features: Handicap Accessible, Pool
- Pool features: Community, In Ground
- Waterfront features: None
- Body of water: None
Lot
- Size: 435 Square Feet
- Features: City Lot, Other, Subdivision, See Remarks
Details
- Parcel number: 0106.0103015.00
Construction
Type & style
- Home type: Condo
- Architectural style: Traditional
- Property subtype: Condominium
Materials
- Brick
- Foundation: Slab
- Roof: Other,See Remarks
Condition
- Year built: 1897
Utilities & green energy
- Sewer: Public Sewer
- Water: Public
- Utilities for property: Electricity Available, Natural Gas Available, Sewer Available, Water Available, Cable Available
Community & HOA
Community
- Features: Gated, Pool
- Security: Gated Community, Smoke Detector(s)
- Subdivision: Other
HOA
- Has HOA: Yes
- Services included: Maintenance Grounds, Maintenance Structure, Pool(s), Recreation Facilities, Street Lights, Security, Trash, Water
- HOA fee: $5,532 annually
Location
- Region: Greenville
Financial & listing details
- Price per square foot: $431/sqft
- Tax assessed value: $338,880
- Annual tax amount: $3,013
- Date on market: 3/11/2026
- Cumulative days on market: 43 days
- Listing agreement: Exclusive Right To Sell
Price history
| Date | Event | Price |
|---|---|---|
| 5/14/2026 | Sold | $555,000-3.5%$431/sqft |
Source:  WUMLS #20298467 Report a problem WUMLS #20298467 Report a problem | ||
| 4/24/2026 | Pending sale | $575,000$446/sqft |
Source:  Greater Greenville AOR #1584381 Report a problem Greater Greenville AOR #1584381 Report a problem | ||
| 3/11/2026 | Listed for sale | $575,000+64.3%$446/sqft |
Source: Greater Greenville AOR #1584381 Report a problem | ||
| 6/9/2021 | Sold | $350,000-2.8%$272/sqft |
Source: Public Record Report a problem | ||
| 5/1/2021 | Price change | $360,000-2.7%$280/sqft |
Source:  Berkshire Hathaway HomeServices #1438432 Report a problem Berkshire Hathaway HomeServices #1438432 Report a problem | ||
| 4/7/2021 | Listed for sale | $370,000+17.1%$287/sqft |
Source: Berkshire Hathaway HomeServices #1438432 Report a problem | ||
| 3/27/2015 | Sold | $316,000-2.8%$245/sqft |
Source: Public Record Report a problem | ||
| 1/16/2015 | Listed for sale | $325,000+46.4%$252/sqft |
Source: Carolina Realty Associates Report a problem | ||
| 1/10/2012 | Sold | $222,000-8.1%$172/sqft |
Source: Public Record Report a problem | ||
| 10/8/2011 | Listing removed | $241,500$188/sqft |
Source: Coldwell Banker Caine #1220809 Report a problem | ||
| 7/17/2011 | Price change | $241,500-1.4%$188/sqft |
Source: Caine #1220809 Report a problem | ||
| 4/1/2011 | Listed for sale | $245,000$190/sqft |
Source: Coldwell Banker Caine #1220809 Report a problem | ||
Public tax history
| Year | Property taxes | Tax assessment |
|---|---|---|
| 2024 | $2,764 -1.2% | $338,880 |
| 2023 | $2,796 +3.5% | $338,880 |
| 2022 | $2,701 +12.2% | $338,880 +12.5% |
| 2021 | $2,406 -64.2% | $301,200 -3.4% |
| 2020 | $6,716 0% | $311,820 |
| 2019 | $6,718 +1.8% | $311,820 |
| 2018 | $6,597 | $311,820 +1566.6% |
| 2017 | $6,597 +1.5% | $18,710 -94% |
| 2016 | $6,501 +2.3% | $311,820 +48.4% |
| 2015 | $6,356 +48.1% | $210,080 -6.6% |
| 2014 | $4,292 -4.1% | $224,900 |
| 2013 | $4,477 +32.6% | $224,900 |
| 2012 | $3,376 +146.1% | -- |
| 2011 | $1,371 +0% | -- |
| 2010 | $1,371 | -- |
| 2009 | -- | -- |
| 2008 | -- | -- |
| 2007 | -- | -- |
| 2006 | -- | -- |
| 2005 | -- | -- |
Find assessor info on the county website
Neighborhood: 29605
Nearby homes
- $559,8002 bd2 ba1.5k sqft400 Mills Ave UNIT 325/STORAGE UNIT 66, Greenville, SC 29605Off Market

- $426,5002 bd2 ba1.1k sqft400 Mills Ave UNIT 409, Greenville, SC 29605Off Market
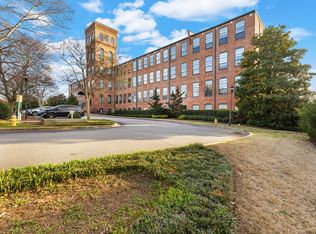
- $335,4001 bd1 ba833 sqft400 Mills Ave UNIT 324, Greenville, SC 29605Off Market
- $592,5002 bd2 ba1.7k sqft400 Mills Ave UNIT 318, Greenville, SC 29605Off Market
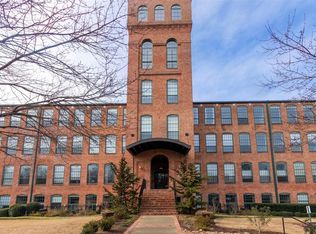
- $523,8002 bd2 ba1.3k sqft400 Mills Ave UNIT 101, Greenville, SC 29605Off Market
- $561,2002 bd2 ba1.3k sqft400 Mills Ave UNIT 105, Greenville, SC 29605Off Market
- $578,0002 bd2 ba1.4k sqft400 Mills Ave UNIT 106, Greenville, SC 29605Sold
- $323,6001 bd1 ba700 sqft400 Mills Ave UNIT 108, Greenville, SC 29605Off Market
Nearby schools
GreatSchools rating
- 4/10Thomas E. Kerns Elementary SchoolGrades: PK-5Distance: 2.3 mi
- 5/10Hughes Academy Of Science And TechnologyGrades: 6-8Distance: 1.7 mi
- 8/10Greenville Senior High AcademyGrades: 9-12Distance: 0.8 mi
Schools provided by the listing agent
- Elementary: Thomas E Kerns
- Middle: Hughes
- High: Greenville High
Source: WUMLS. This data may not be complete. We recommend contacting the local school district to confirm school assignments for this home.
Get a cash offer in 3 minutes
Find out how much your home could sell for in as little as 3 minutes with a no-obligation cash offer.
Estimated market value
$555,200
Get a cash offer in 3 minutes
Find out how much your home could sell for in as little as 3 minutes with a no-obligation cash offer.
Estimated market value
$555,200
- South Carolina
- Greenville County
- Greenville
- 29605
- 400 Mills Ave Unit 315
Nearby cities
Nearby neighborhoods
Nearby zip codes
Other Greenville Topics
