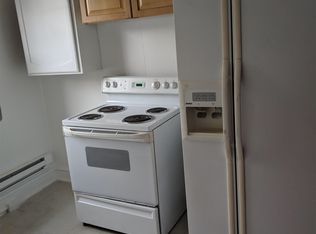
Strong cash-flow opportunity in Hagerstown: an 8-unit all-brick multifamily generating approximately $102,600 in annual income. This purpose-built corner building features eight 2-bedroom, 1-bathroom apartments, each offering a practical layout with rear balcony and dual entrances. Durable brick construction keeps exterior maintenance low, while the consistent unit mix simplifies management and leasing. Conveniently located just off Burhans Boulevard with easy access to shopping, restaurants, public transportation, and major highways. A solid income-producing asset ideal for investors looking to expand an existing portfolio or enter the multifamily market. This listing is cross-listed in the commercial section of the MLS
For sale
$899,000
400 Mitchell Ave, Hagerstown, MD 21740
16beds
--baths
7,000sqft
Multi Family
Built in 1950
-- sqft lot
$-- Zestimate®
$128/sqft
$-- HOA
What's special
Durable brick constructionCorner buildingDual entrancesRear balconyPractical layout
- --
- on Zillow
- 266
- views
- 16
- saves
Zillow last checked:
Listing updated:
Listed by:
Brad Bygall 717-798-0995,
Inch & Co. Real Estate, LLC 7179044500
Source: Bright MLS,MLS#: MDWA2041124
Facts & features
Interior
Bedrooms & bathrooms
- Bedrooms: 16
Heating
- Baseboard, Electric
Cooling
- None
Appliances
- Included: Electric Water Heater
Features
- Flooring: Hardwood, Vinyl, Laminate
- Has fireplace: No
Interior area
- Total structure area: 7,000
- Total interior livable area: 7,000 sqft
Property
Parking
- Parking features: On Street
- Has uncovered spaces: Yes
Accessibility
- Accessibility features: 2+ Access Exits
Features
- Pool features: None
Lot
- Size: 5,322 Square Feet
Details
- Additional structures: Above Grade
- Parcel number: 2225022114
- Zoning: RMED
- Special conditions: Standard
Construction
Type & style
- Home type: MultiFamily
- Architectural style: Other
- Property subtype: Multi Family
Materials
- Brick
- Foundation: Permanent
- Roof: Rubber
Condition
- New construction: No
- Year built: 1950
- Major remodel year: 2025
Utilities & green energy
- Sewer: Public Sewer
- Water: Public
Community & HOA
Community
- Security: Smoke Detector(s)
Location
- Region: Hagerstown
- Municipality: Hagerstown
Financial & listing details
- Price per square foot: $128/sqft
- Tax assessed value: $696,533
- Annual tax amount: $13,736
- Date on market: 10/28/2026
- Listing agreement: Exclusive Right To Sell
- Listing terms: Conventional,Cash,Private Financing Available,Other
- Inclusions: All Landlord-owned Appliances
- Exclusions: All Tenant Owned Personal Property
- Ownership: Fee Simple
- Total actual rent: 102600
- Income includes: Apartment Rentals
Estimated market value
Not available
Estimated sales range
Not available
Not available
Price history
| Date | Event | Price |
|---|---|---|
| 6/5/2025 | Listing removed | $1,250 |
Source: Zillow Rentals Report a problem | ||
| 5/29/2025 | Listed for rent | $1,250 |
Source: Zillow Rentals Report a problem | ||
| 4/29/2025 | Listing removed | $1,250 |
Source: Zillow Rentals Report a problem | ||
| 7/18/2024 | Listing removed | -- |
Source: Zillow Rentals Report a problem | ||
| 6/20/2024 | Listed for rent | $1,250 |
Source: Zillow Rentals Report a problem | ||
| 9/16/2022 | Sold | $675,000$96/sqft |
Source:  Bright MLS #MDWA2010842 Report a problem | ||
| 9/16/2022 | Listed for sale | $675,000+8%$96/sqft |
Source: Bright MLS #MDWA2010842 Report a problem | ||
| 7/7/2021 | Contingent | $625,000$89/sqft |
Source: Bright MLS #MDWA179992 Report a problem | ||
| 6/26/2021 | Price change | $625,000-10.7%$89/sqft |
Source: Bright MLS #MDWA179992 Report a problem | ||
| 6/16/2021 | Listed for sale | $700,000$100/sqft |
Source: Bright MLS #MDWA179992 Report a problem | ||
| 6/2/2021 | Contingent | $700,000$100/sqft |
Source: Bright MLS #MDWA179992 Report a problem | ||
| 5/22/2021 | Listed for sale | $700,000$100/sqft |
Source: Bright MLS #MDWA179992 Report a problem | ||
Public tax history
Tax history is unavailable.
Monthly payment
Est. payment
Payment breakdown
Explore the cost of this home by adjusting the details. Changes won't be saved.Climate risks
Neighborhood: 21740
Nearby schools
Schools provided by the listing agent
- District: Washington County Public Schools
Source: Bright MLS. This data may not be complete. We recommend contacting the local school district to confirm school assignments for this home.
- $--3 bd1 ba1k sqft400 Mitchell Ave APT C, Hagerstown, MD 21740Off Market

- $157,500-- bd1 ba1.3k sqft404 Mitchell Ave, Hagerstown, MD 21740Off Market
- $201,3002 bd1 ba-- sqft402 Mitchell Ave APT A, Hagerstown, MD 21740Off Market

- $201,3002 bd1 ba-- sqft402 Mitchell Ave APT D, Hagerstown, MD 21740Off Market