
Now Offered at $769,000 -- Exceptional Value for a Move-In Ready 3-Bedroom Glendale Townhome with Pool, Direct-Access Garage & Designer Kitchen. Beautifully updated, sun-drenched, and move-in ready, this spacious 3-bedroom, 3-bath townhome offers one of Glendale's best values under $800,000. Featuring a premium remodeled kitchen with Caesarstone quartz countertops, a GE Profile range, professional vent hood, abundant cabinetry, fresh interior paint, new upstairs carpet, recessed lighting, central air, and an in-unit washer and dryer, every detail has been thoughtfully designed for comfortable everyday living. Enjoy two parking spaces with direct access, exclusive storage, a community pool, and a desirable interior location just minutes from The Americana at Brand, Glendale Galleria, Trader Joe's, parks, and major freeways. Offering the perfect balance of space, quality, and convenience, this home is ready for you to move in and enjoy from day one.
For sale
Listed by: Coldwell Banker Realty • James Martin • 818-913-3456
Price cut: $20K (8/4)
$769,000
400 Monterey Rd Unit 16, Glendale, CA 91206
3beds
1,409sqft
:
Get pre-qualified$5,496/mo
Condominium
Built in 1984
-- sqft lot
$777,600 Zestimate®
$546/sqft
$515/mo HOA
What's special
- 35 days |
- 1,467 |
- 34 |
Likely to sell faster than
Zillow last checked:
Listing updated:
Listed by:
James Martin DRE #01722539 818-913-3456,
Coldwell Banker Realty,
Nina Martin DRE #01091433 818-406-1239,
Coldwell Banker Realty
Source: CRMLS,MLS#: P1-27889 Originating MLS: California Regional MLS (Ventura & Pasadena-Foothills AORs)
Originating MLS: California Regional MLS (Ventura & Pasadena-Foothills AORs)Facts & features
Interior
Bedrooms & bathrooms
- Bedrooms: 3
- Bathrooms: 3
- Full bathrooms: 1
- 3/4 bathrooms: 2
Rooms
- Room types: Kitchen, Laundry, Living Room, Primary Bathroom, Primary Bedroom
Bathroom
- Features: Bathtub, Dual Sinks, Remodeled, Separate Shower, Tub Shower, Upgraded, Walk-In Shower
Kitchen
- Features: Stone Counters, Remodeled, Updated Kitchen
Heating
- Central
Cooling
- Central Air
Appliances
- Included: Dishwasher, Gas Oven, Gas Range, Microwave, Range Hood
- Laundry: Washer Hookup, Gas Dryer Hookup, Laundry Closet, Stacked
Features
- Balcony, Recessed Lighting, Storage
- Flooring: Carpet, Tile
- Windows: Blinds, Skylight(s)
- Has fireplace: Yes
- Fireplace features: Gas, Living Room
- Common walls with other units/homes: No Common Walls
Interior area
- Total interior livable area: 1,409 sqft
Property
Parking
- Total spaces: 2
- Parking features: Underground, Gated, Side By Side
- Attached garage spaces: 2
Features
- Levels: Three Or More
- Stories: 3
- Entry location: Garage and 2nd Floor (Main Floor)
- Patio & porch: Enclosed
- Has private pool: Yes
- Pool features: Community, Association
- Spa features: None
- Fencing: None
- Has view: Yes
- View description: Mountain(s), Trees/Woods
Lot
- Features: Sprinklers None
Details
- Parcel number: 5644017053
- Special conditions: Standard
Construction
Type & style
- Home type: Condo
- Architectural style: Contemporary
- Property subtype: Condominium
Materials
- Stucco
- Roof: Rolled/Hot Mop
Condition
- Updated/Remodeled,Turnkey
- Year built: 1984
Utilities & green energy
- Sewer: Public Sewer
- Water: Public
Community & HOA
Community
- Features: Biking, Curbs, Hiking, Storm Drain(s), Street Lights, Sidewalks, Gated, Pool
- Security: Gated Community
HOA
- Has HOA: Yes
- Amenities included: Controlled Access, Hot Water, Insurance, Pool, Trash, Water
- Services included: Sewer
- HOA fee: $515 monthly
- HOA name: 400 Monterey HOA
- HOA phone: 323-373-3182
Location
- Region: Glendale
Financial & listing details
- Price per square foot: $546/sqft
- Tax assessed value: $527,966
- Annual tax amount: $5,837
- Date on market: 7/7/2026
- Cumulative days on market: 35 days
- Listing terms: Cash,Cash to New Loan,Conventional
Estimated market value
$777,600
$739,000 - $816,000
$3,884/mo
Price history
| Date | Event | Price |
|---|---|---|
| 8/4/2026 | Price change | $769,000-2.5%$546/sqft |
Source:  CRMLS #P1-27889 Report a problem CRMLS #P1-27889 Report a problem | ||
| 7/7/2026 | Listed for sale | $789,000+92.5%$560/sqft |
Source: CRMLS #P1-27889 Report a problem | ||
| 11/8/2009 | Listing removed | $409,9000%$291/sqft |
Source: RE/MAX Marquee Partners #08-310343 Report a problem | ||
| 10/22/2008 | Sold | $410,000+0%$291/sqft |
Source: Public Record Report a problem | ||
| 9/13/2008 | Listed for sale | $409,900-6.8%$291/sqft |
Source: RE/MAX Marquee Partners #08-310343 Report a problem | ||
| 5/20/2004 | Sold | $440,000$312/sqft |
Source: Public Record Report a problem | ||
Public tax history
| Year | Property taxes | Tax assessment |
|---|---|---|
| 2025 | $5,837 +2.3% | $527,966 +2% |
| 2024 | $5,705 +2.3% | $517,615 +2% |
| 2023 | $5,574 +1.8% | $507,467 +2% |
| 2022 | $5,474 +1.8% | $497,517 +2% |
| 2021 | $5,375 +1.5% | $487,762 +1% |
| 2020 | $5,296 | $482,762 +2% |
| 2019 | $5,296 +4.1% | $473,297 +2% |
| 2018 | $5,088 | $464,018 +2% |
| 2017 | $5,088 +1.6% | $454,920 +2% |
| 2016 | $5,007 +3.3% | $446,001 +1.5% |
| 2015 | $4,846 +3% | $439,303 +2% |
| 2014 | $4,705 | $430,698 +32.3% |
| 2012 | -- | $325,500 -21% |
| 2011 | -- | $412,106 +0.8% |
| 2010 | -- | $409,027 -0.2% |
| 2009 | -- | $410,000 -13.9% |
| 2008 | -- | $476,269 +2% |
| 2007 | -- | $466,931 +2% |
| 2006 | -- | $457,776 |
| 2005 | -- | $457,776 +136.6% |
| 2004 | -- | $193,449 +1.9% |
| 2003 | -- | $189,904 +2% |
| 2002 | -- | $186,182 +4% |
| 2000 | -- | $178,954 |
Find assessor info on the county website
Monthly payment
Est. payment
Payment breakdown
Explore the cost of this home by adjusting the details. Changes won't be saved.Climate risks
Neighborhood: Rossmoyne
Nearby schools
GreatSchools rating
- 6/10R. D. White Elementary SchoolGrades: K-5Distance: 0.4 mi
- 8/10Woodrow Wilson Middle SchoolGrades: 6-8Distance: 0.7 mi
- 6/10Glendale High SchoolGrades: 9-12Distance: 1.4 mi
Schools provided by the listing agent
- High: Glendale
Source: CRMLS. This data may not be complete. We recommend contacting the local school district to confirm school assignments for this home.
- $888,4003 bd3 ba1.4k sqft400 Monterey Rd UNIT 1, Glendale, CA 91206Off Market
- $797,6003 bd3 ba1.4k sqft400 Monterey Rd UNIT 2, Glendale, CA 91206Off Market
- $791,1003 bd3 ba1.4k sqft400 Monterey Rd UNIT 3, Glendale, CA 91206Off Market
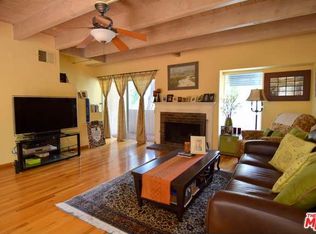
- $849,2003 bd3 ba1.4k sqft400 Monterey Rd UNIT 4, Glendale, CA 91206Off Market
- $755,2003 bd3 ba1.4k sqft400 Monterey Rd UNIT 5, Glendale, CA 91206Off Market
- $797,7003 bd3 ba1.5k sqft400 Monterey Rd UNIT 6, Glendale, CA 91206Off Market
- $798,0003 bd3 ba1.4k sqft400 Monterey Rd UNIT 11, Glendale, CA 91206Sold
- $827,3003 bd3 ba1.4k sqft400 Monterey Rd UNIT 7, Glendale, CA 91206Off Market
A local agent can set up tours, give advice and negotiate with sellers.
Similar homes
- $575,0002 bd1 ba1k sqft110 N Everett St APT 103, Glendale, CA 91206For Sale
 MLS ID #P1-28182, Rene Wiebensohn, COMPASS. CRMLS
 - $749,0002 bd2 ba1.1k sqft7135 Hollywood Blvd APT 206, Los Angeles, CA 90046For Sale
 MLS ID #26870663, Meredith Schlosser DRE # 01910316, Berkshire Hathaway HomeServices California Properties. CLAW
 - $674,9992 bd2 ba1k sqft3481 Stancrest Dr Unit 335, Glendale, CA 91208For Sale
 MLS ID #P1-27598, Edward ''Skip'' McNevin, Re/Max Tri-City Realty. CRMLS
 - $629,0001 bd1 ba869 sqft1401 Valley View Rd APT 321, Glendale, CA 91202For Sale
 MLS ID #26663443PS, Daniel Scofano DRE # 01919821, Coldwell Banker Realty. CLAW
 - $968,5003 bd3 ba1.6k sqft4520 Pennsylvania Ave APT 118, La Crescenta, CA 91214For SaleMLS ID #P1-28340, Tom Kwak, Ramsey Shilling Associates. CRMLS
- $565,0002 bd2 ba1.1k sqft1233 N Columbus Ave APT 3A, Glendale, CA 91202For SaleMLS ID #P1-27462, Carin Hoffman, COMPASS. CRMLS
- $655,0001 bd1 ba865 sqft124 W Colorado St APT 108, Glendale, CA 91204For SaleMLS ID #P1-28296, Silva Hameline, Hameline Global. CRMLS
- $795,0002 bd2 ba1.1k sqft501 E Del Mar Blvd APT 302, Pasadena, CA 91101For SaleMLS ID #P1-28202, Joyce Leckband, Access California Properties. CRMLS
- $849,0002 bd2 ba1k sqft111 S Oak Knoll Ave APT 107, Pasadena, CA 91101For SaleMLS ID #P1-28146, Marcille Dilsaver-Hughes, BHHS California Properties. CRMLS
- $680,0002 bd2 ba1.5k sqft1900 Vine St APT 103, Los Angeles, CA 90068For SaleMLS ID #26800583, Lenny Michalski DRE # 01992987, Compass. CLAW
- $775,0002 bd2 ba1k sqft159 W Green St Unit 502A, Pasadena, CA 91105For SaleMLS ID #P1-25518, Samuel Buchanan, B & B Properties. CRMLS
- $770,0002 bd2 ba1.3k sqft8180 Manitoba St APT 255, Playa Del Rey, CA 90293For SaleMLS ID #219145137PS, C Nicholas Falconio, Engel & Volkers Palm Desert. CRMLS
- $648,0003 bd3 ba1.4k sqft1180 Walnut Grove Ave APT B, Rosemead, CA 91770For SaleMLS ID #P1-28144, Michele Downing, COMPASS. CRMLS
- $699,0002 bd3 ba1.2k sqft960 San Pasqual St APT 210, Pasadena, CA 91106For SaleMLS ID #P1-28299, Ei Oh Chang, Coldwell Banker Realty. CRMLS
- $748,0002 bd3 ba1.1k sqft961 E California Blvd Unit 109, Pasadena, CA 91106For SaleMLS ID #P1-27081, Marcille Dilsaver-Hughes, BHHS California Properties. CRMLS
- $739,0003 bd3 ba1.5k sqft9000 Vanalden Ave Unit 123, Northridge, CA 91324For SaleMLS ID #26863145, Alan Taylor DRE # 01369255, Compass. CLAW
- $699,0002 bd3 ba1.2k sqft5350 Sepulveda Blvd APT 7, Van Nuys, CA 91411For SaleMLS ID #26862253, Micah Conrad-Wetanson DRE # 02181609, Carolwood Estates. CLAW
- $745,0003 bd3 ba1.7k sqft14468 Yukon Ave, Hawthorne, CA 90250For SaleMLS ID #26854757, Stephanie Younger DRE # 01365696, Compass. CLAW
- $549,9002 bd3 ba1.2k sqft1340 Glenwood Rd Unit 17, Glendale, CA 91201For SaleMLS ID #P1-26355, Diana Nikolof, Coldwell Banker Realty. CRMLS
- $779,0002 bd2 ba1.3k sqft3613 Glendon Ave APT 101, Los Angeles, CA 90034For SaleMLS ID #26862601, Tanya Memoli DRE # 01450883, Compass. CLAW
Local buyer's agents are ready to help
