Open House Cancelled. Multiple Offers, Home Under contract. Check out this Beautiful Custom-built Peachtree City home in The Marks. Resort-style backyard featuring a sparkling pool, spa and private cabana-your personal escape without ever leaving home. As you step inside the grand two-story foyer, take in the smooth ceilings that give the entire home a light, airy feel. The main-level bedroom and full bath are perfect for guests or in-laws, while the formal dining room, office/formal living space, and cozy family room with a brick fireplace offer multiple places to gather. Light and Bright Updated kitchen features a gas cooktop, farmhouse sink, and sleek quartz countertops! Double doors from family area open to a screened-in porch with a TV, making indoor-outdoor living a breeze. Now, let's talk about the primary suite-because wow! Completely redesigned, this luxurious retreat features a double glass shower, dual rain shower heads, modern vanities, and a walk-in closet that will make getting ready feel like a spa day. And that backyard! Whether you're lounging by the pool, unwinding in the spa, or kicking back in the cabana, this space is built for year-round enjoyment. Forgot your flip-flops? No worries-cool decking means no hot feet! Kids (and grown-ups!) will love the diving board, and there's even room to set up a badminton net in the lush, grassy, fully fenced yard. Practical perks? Oh, it's got those too: Sitting on just over half an acre lot, there is a shed for storage, additional parking pad plus a side-entry garage with space for your golf cart, and a brand-new roof with a warranty for total peace of mind. Tucked on a quiet cul-de-sac, this home is walking distance to Braelinn Elementary and Braelinn Country Club-where you'll find golf, tennis, pickleball, a gym, and a water park. Plus, you're just steps away from Peachtree City's famous 100+ miles of golf cart paths and Award-winning schools including Starrs Mill. This is a Must SEE!
Closed
$604,000
400 Murry Park, Peachtree City, GA 30269
4beds
2,393sqft
Single Family Residence
Built in 1987
0.57 Acres Lot
$601,200 Zestimate®
$252/sqft
$3,304 Estimated rent
Home value
$601,200
$541,000 - $667,000
$3,304/mo
Zestimate® history
Owner options
List your home for rent
$3,304/mo
Rent Zestimate®
Find your next renter with Zillow Rental Manager. Plus, with online applications, you can quickly screen prospective tenants – for free.
$3,304/mo
Rent Zestimate®
Refinance and save
$3,663/mo
Est. payment
Refinancing to a lower rate could help reduce your monthly payments and save thousands over the life of the loan.
$3,663/mo
Est. payment
Explore your selling options
Work with a Zillow partner agent
Leverage their expertise and Zillow's premium Showcase listings to get your home seen by more buyers.
Get startedList with your own agent
Get your home in front of millions of buyers by listing it on Zillow.
Learn how to do itSell it yourself
Take full control of how buyers see your home on Zillow by listing For Sale by Owner (FSBO).
List your homeWhat's special
Sparkling poolBrick fireplaceModern vanitiesDiving boardPrivate cabanaSmooth ceilingsUpdated kitchen
Zillow last checked:
Listing updated:
Listed by:
Tracy L Ross 770-880-7025,
Drake Realty of Greater Atlanta
Source: GAMLS,MLS#: 10482881
Facts & features
Interior
Bedrooms & bathrooms
- Bedrooms: 4
- Bathrooms: 3
- Full bathrooms: 3
- Main level bathrooms: 1
- Main level bedrooms: 1
Rooms
- Room types: Den, Family Room, Foyer, Laundry, Office
Dining room
- Features: Separate Room
Kitchen
- Features: Breakfast Area, Solid Surface Counters
Heating
- Central, Natural Gas, Zoned
Cooling
- Ceiling Fan(s), Central Air, Electric, Zoned
Appliances
- Included: Dishwasher, Disposal, Gas Water Heater, Microwave, Oven/Range (Combo), Stainless Steel Appliance(s)
- Laundry: Mud Room
Features
- Bookcases, Double Vanity, Separate Shower, Tile Bath, Entrance Foyer, Walk-In Closet(s)
- Flooring: Carpet, Hardwood, Tile
- Windows: Double Pane Windows
- Basement: None
- Attic: Pull Down Stairs
- Number of fireplaces: 1
- Fireplace features: Factory Built, Family Room, Gas Starter
Interior area
- Total structure area: 2,393
- Total interior livable area: 2,393 sqft
- Finished area above ground: 2,393
- Finished area below ground: 0
Property
Parking
- Total spaces: 2
- Parking features: Attached, Garage, Garage Door Opener, Kitchen Level
- Has attached garage: Yes
Features
- Levels: Two
- Stories: 2
- Patio & porch: Patio, Porch, Screened
- Has private pool: Yes
- Pool features: In Ground
- Fencing: Back Yard,Fenced
Lot
- Size: 0.57 Acres
- Features: Corner Lot, Cul-De-Sac, Level
Details
- Additional structures: Other, Shed(s)
- Parcel number: 060715033
Construction
Type & style
- Home type: SingleFamily
- Architectural style: Brick Front,Traditional
- Property subtype: Single Family Residence
Materials
- Brick
- Foundation: Slab
- Roof: Composition
Condition
- Resale
- New construction: No
- Year built: 1987
Utilities & green energy
- Sewer: Public Sewer
- Water: Public
- Utilities for property: Cable Available, Electricity Available, High Speed Internet, Natural Gas Available, Sewer Connected, Underground Utilities, Water Available
Community & HOA
Community
- Features: Street Lights, Walk To Schools
- Security: Smoke Detector(s)
- Subdivision: The Marks North
HOA
- Has HOA: No
- Services included: None
Location
- Region: Peachtree City
Financial & listing details
- Price per square foot: $252/sqft
- Tax assessed value: $469,174
- Annual tax amount: $5,103
- Date on market: 3/20/2025
- Cumulative days on market: 2 days
- Listing agreement: Exclusive Right To Sell
- Listing terms: Cash,Conventional,FHA,Fannie Mae Approved,Freddie Mac Approved,VA Loan
- Electric utility on property: Yes
Price history
| Date | Event | Price |
|---|---|---|
| 5/2/2025 | Sold | $604,000+0.7%$252/sqft |
Source:  GAMLS #10482881 Report a problem GAMLS #10482881 Report a problem | ||
| 3/22/2025 | Pending sale | $600,000$251/sqft |
Source: GAMLS #10482881 Report a problem | ||
| 3/20/2025 | Listed for sale | $600,000$251/sqft |
Source: GAMLS #10482881 Report a problem | ||
Public tax history
| Year | Property taxes | Tax assessment |
|---|---|---|
| 2025 | $4,076 +1.1% | $187,670 +7% |
| 2024 | $4,033 +14.8% | $175,392 +4.3% |
| 2023 | $3,515 -8.6% | $168,240 +7.4% |
| 2022 | $3,847 +6.2% | $156,720 +14.2% |
| 2021 | $3,621 -8.9% | $137,280 +5.6% |
| 2020 | $3,977 -1.2% | $130,040 -0.2% |
| 2019 | $4,023 +16.2% | $130,280 +17.8% |
| 2018 | $3,461 | $110,580 +6.5% |
| 2017 | $3,461 +63.7% | $103,860 +10.4% |
| 2016 | $2,114 | $94,100 +7% |
| 2015 | $2,114 -20.5% | $87,940 +9.4% |
| 2014 | $2,660 | $80,380 +4.4% |
| 2013 | $2,660 +2.2% | $76,980 -1.5% |
| 2012 | $2,602 -10% | $78,180 -8.8% |
| 2011 | $2,889 +1.3% | $85,680 |
| 2010 | $2,853 -6.5% | $85,680 -5% |
| 2009 | $3,052 +7.7% | $90,144 +0.6% |
| 2008 | $2,833 +5.3% | $89,584 |
| 2007 | $2,690 | $89,584 +1.5% |
| 2006 | -- | $88,252 +4% |
| 2005 | -- | $84,852 -0.6% |
| 2004 | $2,633 | $85,324 +2.6% |
| 2003 | -- | $83,192 +11.3% |
| 2002 | $2,214 -0.9% | $74,728 +2.9% |
| 2001 | $2,235 -3.2% | $72,620 +3.6% |
| 2000 | $2,309 | $70,092 |
Find assessor info on the county website
Neighborhood: 30269
Nearby homes
- $460,000-- bd-- ba2.5k sqft306 Kennerly Way, Peachtree City, GA 30269Off Market
- $434,200-- bd-- ba2k sqft402 Murry Park, Peachtree City, GA 30269Off Market
- $460,7003 bd3 ba2.5k sqft418 Murry Park, Peachtree City, GA 30269Off Market
- $491,0004 bd3 ba2.5k sqft436 Script Fls, Peachtree City, GA 30269Off Market
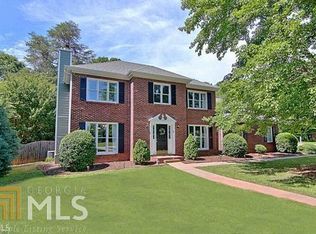
- $600,000-- bd-- ba2.4k sqft416 Murry Park, Peachtree City, GA 30269Sold
- $457,800-- bd-- ba2.4k sqft304 Kennerly Way, Peachtree City, GA 30269Off Market
- $460,8003 bd3 ba2.2k sqft404 Murry Park, Peachtree City, GA 30269Off Market
- $504,1004 bd3 ba2.5k sqft305 Kennerly Way, Peachtree City, GA 30269Off Market
Nearby schools
GreatSchools rating
- 9/10Braelinn Elementary SchoolGrades: PK-5Distance: 0.3 mi
- 9/10Rising Starr Middle SchoolGrades: 6-8Distance: 2.5 mi
- 10/10Starrs Mill High SchoolGrades: 9-12Distance: 2.5 mi
Schools provided by the listing agent
- Elementary: Braelinn
- Middle: Rising Starr
- High: Starrs Mill
Source: GAMLS. This data may not be complete. We recommend contacting the local school district to confirm school assignments for this home.
Get a cash offer in 3 minutes
Find out how much your home could sell for in as little as 3 minutes with a no-obligation cash offer.
Estimated market value
$601,200
Get a cash offer in 3 minutes
Find out how much your home could sell for in as little as 3 minutes with a no-obligation cash offer.
Estimated market value
$601,200
- Georgia
- Fayette County
- Peachtree City
- 30269
- 400 Murry Park
Nearby cities
Nearby zip codes
Other Peachtree City Topics
