**Welcome to Your Dream Home!** Nestled on a picturesque 1.53-acre lot, this stunning 3-bedroom, 2-bath residence epitomizes tranquility and modern comfort. As you step inside, the fresh paint, updated lighting and plumbing fixtures, and gleaming tile and hardwood floors greet you with a sense of warmth and sophistication. The heart of the home is the beautifully renovated kitchen, boasting granite countertops, freshly painted oak cabinets, and stainless steel appliances. Perfect for culinary adventures and intimate gatherings alike, this space will inspire your inner chef. Adjacent to the kitchen, a spacious utility room adds convenience to your daily routines. Relax and unwind in the inviting living room, where a gas log fireplace creates a cozy ambiance. The home also features a versatile 10x14 heated and cooled room in the garage, ideal for a home office, workshop, or additional storage. Low monthly utilities add to the home's appeal, ensuring comfort and efficiency year-round. Step outside and discover your own private oasis. The expansive yard offers endless possibilities for outdoor enjoyment, whether you're hosting a barbecue by the fire pit, tending to the garden, or simply relaxing on the large front porch. A second driveway with extra parking leads to an impressive 18x36x15 motor home shed complete with a 20-amp hookup, making it perfect for guests or additional storage. Conveniently located just a 10-minute drive from beautiful Lake D'Arbonne and approximately 15 minutes from Sterlington and West Monroe, this home provides easy access to outdoor recreation and city amenities. Additionally, both Union Parish and D’Arbonne Charter school buses pick up at the end of the road, ensuring a smooth commute for students. The home's septic system has been upgraded with new spray heads and an aerator, ensuring peace of mind and functionality. This residence seamlessly blends modern updates with classic charm, providing a comfortable and functional living space surr
Sold
Price Unknown
400 Myrtle Dr, Farmerville, LA 71241
3beds
1,810sqft
Site Build, Residential
Built in 2010
1.53 Acres Lot
$281,700 Zestimate®
$--/sqft
$1,647 Estimated rent
Home value
$281,700
$268,000 - $296,000
$1,647/mo
Zestimate® history
Owner options
List your home for rent
$1,647/mo
Rent Zestimate®
Find your next renter with Zillow Rental Manager. Plus, with online applications, you can quickly screen prospective tenants – for free.
$1,647/mo
Rent Zestimate®
Refinance and save
Refinancing to a lower rate could help reduce your monthly payments and save thousands over the life of the loan.
Explore your selling options
Work with a Zillow partner agent
Leverage their expertise and Zillow's premium Showcase listings to get your home seen by more buyers.
Get startedList with your own agent
Get your home in front of millions of buyers by listing it on Zillow.
Learn how to do itSell it yourself
Take full control of how buyers see your home on Zillow by listing For Sale by Owner (FSBO).
List your homeWhat's special
Zillow last checked:
Listing updated:
Listed by:
James Rawls,
Coldwell Banker Group One Realty,
Chasity Albritton,
Coldwell Banker Group One Realty
Bought with:
Ramiro Gamez
THLT
Source: NELAR,MLS#: 210389
Facts & features
Interior
Bedrooms & bathrooms
- Bedrooms: 3
- Bathrooms: 2
- Full bathrooms: 2
- Main level bathrooms: 2
- Main level bedrooms: 3
Primary bedroom
- Description: Floor: Carpet
- Level: First
- Area: 245
Bedroom
- Description: Floor: Carpet
- Level: First
- Area: 143.75
Bedroom 1
- Description: Floor: Carpet
- Level: First
- Area: 149.5
Dining room
- Description: Floor: Ceramic
- Level: First
- Area: 132.25
Kitchen
- Description: Floor: Ceramic
- Level: First
- Area: 143
Living room
- Description: Floor: Hardwood
- Level: First
- Area: 296
Heating
- Natural Gas
Cooling
- Central Air, Electric
Appliances
- Included: Dishwasher, Microwave, Electric Range, Gas Water Heater
- Laundry: Washer/Dryer Connect
Features
- Ceiling Fan(s), Walk-In Closet(s)
- Windows: Double Pane Windows, Blinds
- Has fireplace: Yes
- Fireplace features: Gas Log, Free Standing, Living Room
Interior area
- Total structure area: 2,634
- Total interior livable area: 1,810 sqft
Property
Parking
- Total spaces: 2
- Parking features: Hard Surface Drv., RV Access/Parking, Garage Door Opener
- Attached garage spaces: 2
- Has uncovered spaces: Yes
Features
- Levels: One
- Stories: 1
- Patio & porch: Porch Covered
- Exterior features: Rain Gutters
- Has spa: Yes
- Spa features: Bath
- Fencing: None
- Waterfront features: None
Lot
- Size: 1.53 Acres
- Features: Landscaped, Irregular Lot, Cleared
Details
- Additional structures: Workshop
- Parcel number: 0070068950
- Zoning: res
- Zoning description: res
Construction
Type & style
- Home type: SingleFamily
- Architectural style: Traditional
- Property subtype: Site Build, Residential
Materials
- Brick Veneer
- Foundation: Slab
- Roof: Architecture Style
Condition
- Year built: 2010
Utilities & green energy
- Electric: Electric Company: Claiborne
- Gas: Natural Gas, Gas Company: Centerpoint
- Sewer: Mechanical
- Water: Public, Electric Company: Other
- Utilities for property: Natural Gas Connected
Community & HOA
Community
- Security: Smoke Detector(s)
- Subdivision: Other
HOA
- Has HOA: No
- Amenities included: None
- Services included: None
Location
- Region: Farmerville
Financial & listing details
- Tax assessed value: $220,835
- Annual tax amount: $1,180
- Date on market: 9/19/2025
- Road surface type: Paved
Price history
| Date | Event | Price |
|---|---|---|
| 7/29/2024 | Sold | -- |
Source:  NELAR #210389 Report a problem NELAR #210389 Report a problem | ||
| 6/25/2024 | Pending sale | $264,900$146/sqft |
Source: NELAR #210389 Report a problem | ||
| 6/10/2024 | Listed for sale | $264,900+17.7%$146/sqft |
Source: NELAR #210389 Report a problem | ||
| 3/1/2021 | Sold | -- |
Source: Public Record Report a problem | ||
| 9/7/2020 | Listed for sale | $225,000$124/sqft |
Source: Owner Report a problem | ||
| 4/25/2011 | Sold | -- |
Source: Public Record Report a problem | ||
Public tax history
| Year | Property taxes | Tax assessment |
|---|---|---|
| 2025 | $1,180 | $22,084 |
| 2024 | $1,180 +40.4% | $22,084 +23.5% |
| 2023 | $840 | $17,885 |
| 2022 | $840 0% | $17,885 |
| 2021 | $840 +0% | $17,885 |
| 2020 | $840 +30.8% | $17,885 +14% |
| 2019 | $642 +19% | $15,693 |
| 2018 | $540 | $15,693 |
| 2017 | -- | $15,693 |
| 2016 | -- | $15,693 -7.6% |
| 2015 | -- | $16,983 +0% |
| 2014 | $129 -88.9% | $16,980 |
| 2013 | $1,158 +0.6% | $16,980 |
| 2012 | $1,151 +37.1% | $16,980 +32.2% |
| 2011 | $839 | $12,840 |
Find assessor info on the county website
Neighborhood: 71241
Nearby homes
- $254,8003 bd2 ba1.9k sqft206 Gilford Rd, Farmerville, LA 71241Off Market
- $--3 bd2 ba2.1k sqft253 Myrtle Dr, Farmerville, LA 71241Sold
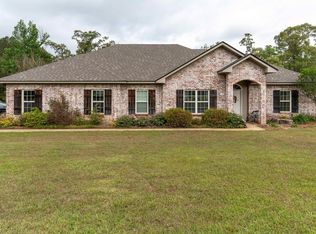
- $285,6003 bd2 ba1.9k sqft323 Myrtle Dr, Farmerville, LA 71241Off Market
- $180,2003 bd1 ba1.6k sqft345 Myrtle Dr, Farmerville, LA 71241Off Market
- $266,3003 bd2 ba2.1k sqft100 Myrtle Dr, Farmerville, LA 71241Off Market
- $--3 bd2 ba1.9k sqft228 Gilford Rd, Farmerville, LA 71241Sold
- $288,6003 bd2 ba1.9k sqft281 Myrtle Dr, Farmerville, LA 71241Off Market
- $508,5003 bd3 ba2.6k sqft240 Gilford Rd, Farmerville, LA 71241Off Market
Nearby schools
GreatSchools rating
- 5/10Farmerville Elementary SchoolGrades: PK-5Distance: 7.1 mi
- 4/10Union Parish High SchoolGrades: 6-12Distance: 7.8 mi
Schools provided by the listing agent
- Elementary: Union Central
- Middle: Union Parish/Farmerville
- High: Union Parish/Farmerville
Source: NELAR. This data may not be complete. We recommend contacting the local school district to confirm school assignments for this home.
Sell for more on Zillow
Get a Zillow Showcase℠ listing at no additional cost and you could sell for .
$281,700
2% more
+$5,634
With Zillow Showcase(estimated)
$287,334
- Louisiana
- Union Parish
- Farmerville
- 71241
- 400 Myrtle Dr
Nearby cities
Nearby zip codes
Other Farmerville Topics
