Skip main navigation
Sold for $499,900
  • $499,900

    400 N 10th St, Easton, PA 18042

    5beds
    2,698sqft
    Single Family Residence
    Built in 1900
    7,492.32 Square Feet Lot
    $447,600 Zestimate®
    $185/sqft
    $2,919 Estimated rent

    Home value

    $447,600

    $421,000 - $479,000

    $2,919/mo

    Zestimate® history
    Loading
    Loading...

    Owner options

    List your home for rent

    $2,919/mo

    Rent Zestimate®

    Find your next renter with Zillow Rental Manager. Plus, with online applications, you can quickly screen prospective tenants – for free.

    Learn more

    $2,919/mo

    Rent Zestimate®

    Refinance and save

    $3,219/mo

    Est. payment

    Refinancing to a lower rate could help reduce your monthly payments and save thousands over the life of the loan.

    See today's rates

    $3,219/mo

    Est. payment

    Explore your selling options

    Work with a Zillow partner agent

    Leverage their expertise and Zillow's premium Showcase listings to get your home seen by more buyers.

    Get started

    List with your own agent

    Get your home in front of millions of buyers by listing it on Zillow.

    Learn how to do it

    Sell it yourself

    Take full control of how buyers see your home on Zillow by listing For Sale by Owner (FSBO).

    List your home

    What's special

    Wood-burning fireplaceAbove-ground poolBeautifully landscaped yardCozy sunporchWood trimSun-drenched parlorDouble lot
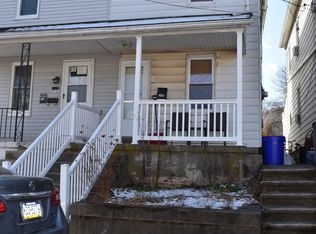
    Step into timeless elegance with this beautifully restored 5-bedroom, 2-bath Victorian gem in Easton. Situated on a rare double lot (13,090 sq ft), this 2,698 sq ft home blends old-world craftsmanship with modern comfort. -CHECK OUT THE 3D MATTERPORT TOUR- From the original wainscoting and wood trim to the sun-drenched parlor and custom radiator covers, character radiates throughout. The updated kitchen and main bath provide contemporary ease, while details like built-in bookshelves, a wood-burning fireplace, a cozy sunporch, and a window seat in the primary bedroom offer charm at every turn. The third floor includes 2 bedrooms and a bathroom awaiting your finishing touch. Outside, enjoy a beautifully landscaped yard, wraparound porch, a detached 2-car garage, and an above-ground pool — perfect for relaxing or entertaining. A true must-see to appreciate the intricate details and classic Victorian style! Purchase with confidence as there is a pre-listing inspection report available.

    Zillow last checked:

    Listing updated:

    Listed by:

    Ken Varilek 610-216-9898,

    EXP Realty LLC

    Bought with:

    Ken Varilek, RS326286

    EXP Realty LLC

    Source: GLVR,MLS#: 756734MLS LogoOriginating MLS: Lehigh Valley MLS

    Facts & features

    Interior

    Bedrooms & bathrooms
    • Bedrooms: 5
    • Bathrooms: 2
    • Full bathrooms: 2
    Primary bedroom
    • Level: Second
    • Dimensions: 16.00 x 12.00
    Bedroom
    • Level: Second
    • Dimensions: 16.00 x 12.00
    Bedroom
    • Level: Second
    • Dimensions: 12.00 x 12.00
    Bedroom
    • Level: Third
    • Dimensions: 15.00 x 10.00
    Bedroom
    • Level: Third
    • Dimensions: 17.00 x 10.00
    Dining room
    • Level: First
    • Dimensions: 16.00 x 12.00
    Foyer
    • Level: First
    • Dimensions: 6.00 x 4.00
    Other
    • Level: First
    • Dimensions: 7.00 x 6.00
    Other
    • Level: Second
    • Dimensions: 12.00 x 11.00
    Kitchen
    • Level: First
    • Dimensions: 12.00 x 12.00
    Living room
    • Level: First
    • Dimensions: 28.00 x 16.00
    Other
    • Description: Mud room
    • Level: First
    • Dimensions: 8.00 x 8.00
    Other
    • Description: Unfinished Bathroom
    • Level: Third
    • Dimensions: 10.00 x 7.00
    Sunroom
    • Level: First
    • Dimensions: 15.00 x 9.00
    Heating
    • Hot Water, Oil, Radiator(s), Radiant
    Cooling
    • Wall/Window Unit(s)
    Appliances
    • Included: Oil Water Heater
    • Laundry: Washer Hookup, Dryer Hookup
    Features
    • Breakfast Area, Dining Area, Separate/Formal Dining Room, Kitchen Island
    • Basement: Full
    Interior area
    • Total interior livable area: 2,698 sqft
    • Finished area above ground: 2,698
    • Finished area below ground: 0

    Property

    Parking
    • Total spaces: 2
    • Parking features: Detached, Garage
    • Garage spaces: 2
    Features
    • Levels: Two and One Half
    • Stories: 2
    Lot
    • Size: 7,492 sqft
    Details
    • Parcel number: L9NE4D 7 3 0310
    • Zoning: 10RMD
    • Special conditions: None

    Construction

    Type & style
    • Home type: SingleFamily
    • Architectural style: Victorian,Historic/Antique
    • Property subtype: Single Family Residence
    Materials
    • Wood Siding
    • Roof: Asphalt,Fiberglass
    Condition
    • Year built: 1900

    Utilities & green energy

    • Sewer: Public Sewer
    • Water: Public

    Community & neighborhood

    Location
    • Region: Easton
    • Subdivision: Not in Development

    Other

    Other facts
    • Listing terms: Cash,Conventional
    • Ownership type: Fee Simple

    Price history

    DateEventPrice
    7/3/2025Sold$499,900$185/sqft
    Source: GLVR #756734 Report a problem
    6/16/2025Pending sale$499,900$185/sqft
    Source: GLVR #756734 Report a problem
    5/2/2025Listed for sale$499,900+247.2%$185/sqft
    Source: GLVR #756734 Report a problem
    4/4/2000Sold$144,000$53/sqft
    Source: Agent Provided Report a problem

    Public tax history

    YearProperty taxesTax assessment
    2025$5,906 +1.5%$55,400
    2024$5,821 +1.3%$55,400
    2023$5,747 -4.5%$55,400 -4.5%
    2022$6,017 +779.2%$58,000
    2021$684 $58,000
    2020$684 $58,000
    2018$684 $58,000
    2017-- $58,000
    2016-- $58,000
    2015-- $58,000
    2014-- $58,000
    2013-- $58,000
    2012-- $58,000
    2011-- $58,000
    2010-- $58,000
    2004-- $58,000
    2003-- $58,000
    2002-- $58,000
    2000-- $58,000

    Find assessor info on the county website

    Neighborhood: 18042

    Nearby schools

    GreatSchools rating
    Schools provided by the listing agent
    • District: Easton

    Source: GLVR. This data may not be complete. We recommend contacting the local school district to confirm school assignments for this home.

    Get a cash offer in 3 minutes
    Find out how much your home could sell for in as little as 3 minutes with a no-obligation cash offer.
    Estimated market value
    $447,600
    Get a cash offer in 3 minutes
    Find out how much your home could sell for in as little as 3 minutes with a no-obligation cash offer.
    Estimated market value
    $447,600