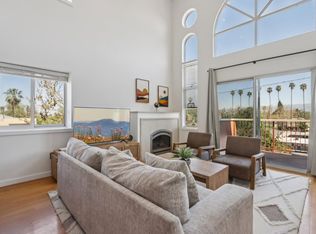
Rare loft-style condo just steps from the vibrant heart of Downtown San Jose and within walking distance to San Jose Marketplace. This stylish thoughtfully designed space, blends modern comfort with urban sophistication. Soaring ceilings create an impressive first impression as you enter the open-concept living area, an inviting space ideal for both everyday living and entertaining. The kitchen features newly installed countertops, providing a fresh, contemporary feel. A convenient downstairs half bath enhances functionality for guests, while a private patio offers the perfect setting to relax and enjoy your own outdoor retreat. Upstairs, the spacious loft-style bedroom includes a walk-in closet and a well-appointed full bathroom and a catwalk to your wall of windows. Additional highlights include two dedicated side by side parking spaces and extra storage. Residents of Ryland Mews enjoy access to exceptional community amenities, including a pool, spa, fitness center, clubhouse, EV charging stations, guest parking, and a barbecue area. Dont miss this opportunity to own a stunning loft in one of downtowns most desirable locations. FHA and VA approved HOA, lender to verify.
Under contract
Price cut: $25.1K (5/21)
$599,888
400 N 1st St APT 111, San Jose, CA 95112
1beds
1,113sqft
Condominium, Residential
Built in 2000
-- sqft lot
$587,600 Zestimate®
$539/sqft
$637/mo HOA
What's special
Spacious loft-style bedroomWall of windowsLoft-style condoSoaring ceilingsNewly installed countertopsWalk-in closet
- 153 days |
- 641 |
- 33 |
Zillow last checked:
Listing updated:
Listed by:
Joey Tsutsui 01434080 408-838-8293,
Upswing Real Estate 408-297-5638
Source: MLSListings Inc,MLS#: ML82033561
Facts & features
Interior
Bedrooms & bathrooms
- Bedrooms: 1
- Bathrooms: 2
- Full bathrooms: 1
- 1/2 bathrooms: 1
Rooms
- Room types: Laundry
Bedroom
- Features: LoftBedroom, WalkinCloset
Bathroom
- Features: ShoweroverTub1, HalfonGroundFloor
Dining room
- Features: DiningAreainLivingRoom, NoFormalDiningRoom
Family room
- Features: NoFamilyRoom
Kitchen
- Features: _220VoltOutlet
Heating
- Central Forced Air
Cooling
- Central Air
Appliances
- Included: Dishwasher, Disposal, Microwave, Electric Oven/Range, Refrigerator, Dryer, Washer, Washer/Dryer
- Laundry: Inside
Features
- Walk-In Closet(s), Security Gate
- Flooring: Carpet, Other
Interior area
- Total structure area: 1,113
- Total interior livable area: 1,113 sqft
Video & virtual tour
Property
Parking
- Total spaces: 2
- Parking features: Assigned, Covered, Garage Door Opener, Guest, Parking Restrictions
- Garage spaces: 2
Features
- Stories: 2
- Pool features: Community
- Spa features: Other, Spa/HotTub
Details
- Parcel number: 24973142
- Zoning: R1B6
- Special conditions: Standard
Construction
Type & style
- Home type: Condo
- Property subtype: Condominium, Residential
Materials
- Foundation: Other
- Roof: Other
Condition
- New construction: No
- Year built: 2000
Utilities & green energy
- Gas: PublicUtilities
- Sewer: Public Sewer
- Water: Public
- Utilities for property: Public Utilities, Water Public
Community & HOA
HOA
- Has HOA: Yes
- Amenities included: Barbecue Area, Club House, Community Pool, Gym Exercise Facility
- HOA fee: $637 monthly
Location
- Region: San Jose
Financial & listing details
- Price per square foot: $539/sqft
- Tax assessed value: $516,782
- Annual tax amount: $6,842
- Date on market: 2/17/2026
- Listing agreement: ExclusiveRightToSell
- Listing terms: FHA, VALoan, CashorConventionalLoan
Estimated market value
$587,600
$558,000 - $617,000
$3,340/mo
Price history
| Date | Event | Price |
|---|---|---|
| 7/20/2026 | Contingent | $599,888$539/sqft |
Source:  MLSListings Inc #ML82033561 Report a problem MLSListings Inc #ML82033561 Report a problem | ||
| 7/16/2026 | Listing removed | $2,995$3/sqft |
Source: Zillow Rentals Report a problem | ||
| 7/13/2026 | Listed for rent | $2,995+19.8%$3/sqft |
Source: Zillow Rentals Report a problem | ||
| 5/21/2026 | Price change | $599,888-4%$539/sqft |
Source: MLSListings Inc #ML82033561 Report a problem | ||
| 2/17/2026 | Listed for sale | $625,000+45.3%$562/sqft |
Source: MLSListings Inc #ML82033561 Report a problem | ||
| 7/12/2019 | Listing removed | $2,500$2/sqft |
Source: Silicon Valley Lofts & Condos Report a problem | ||
| 6/20/2019 | Listed for rent | $2,500-3.8%$2/sqft |
Source: Silicon Valley Lofts & Condos Report a problem | ||
| 5/4/2018 | Listing removed | $2,600$2/sqft |
Source: Silicon Valley Lofts & Condos Report a problem | ||
| 4/10/2018 | Listed for rent | $2,600+4.2%$2/sqft |
Source: Silicon Valley Lofts & Condos Report a problem | ||
| 3/29/2017 | Listing removed | $2,495$2/sqft |
Source: Silicon Valley Lofts & Condos Report a problem | ||
| 3/23/2017 | Price change | $2,495-0.2%$2/sqft |
Source: Silicon Valley Lofts & Condos Report a problem | ||
| 3/1/2017 | Listed for rent | $2,500+5.3%$2/sqft |
Source: Silicon Valley Lofts & Condos Report a problem | ||
| 3/1/2016 | Listing removed | $2,375$2/sqft |
Source: Silicon Valley Lofts & Condos Report a problem | ||
| 2/18/2016 | Listed for rent | $2,375$2/sqft |
Source: Silicon Valley Lofts & Condos Report a problem | ||
| 9/19/2014 | Sold | $430,000+6.2%$386/sqft |
Source: Public Record Report a problem | ||
| 7/31/2008 | Sold | $405,000-2.3%$364/sqft |
Source: Public Record Report a problem | ||
| 5/2/2008 | Listed for sale | $414,500-1.1%$372/sqft |
Source: TourFactory Report a problem | ||
| 9/27/2007 | Sold | $419,000-0.9%$376/sqft |
Source: Public Record Report a problem | ||
| 7/24/2006 | Sold | $423,000+12.8%$380/sqft |
Source: Public Record Report a problem | ||
| 7/21/2004 | Sold | $375,000+12.1%$337/sqft |
Source: Public Record Report a problem | ||
| 9/15/2000 | Sold | $334,500$301/sqft |
Source: Public Record Report a problem | ||
Public tax history
| Year | Property taxes | Tax assessment |
|---|---|---|
| 2025 | $6,842 +5.6% | $516,782 +2% |
| 2024 | $6,477 +1.9% | $506,650 +2% |
| 2023 | $6,356 +0.6% | $496,716 +2% |
| 2022 | $6,320 +1.9% | $486,978 +2% |
| 2021 | $6,205 +1.7% | $477,430 +1% |
| 2020 | $6,103 | $472,536 +2% |
| 2019 | $6,103 +2.8% | $463,272 +2% |
| 2018 | $5,939 | $454,190 +2% |
| 2017 | $5,939 +0.7% | $445,286 +2% |
| 2016 | $5,896 +3.1% | $436,556 +1.5% |
| 2015 | $5,717 +20% | $430,000 +19.8% |
| 2014 | $4,763 | $359,000 +22.9% |
| 2013 | -- | $292,000 +47.5% |
| 2012 | -- | $198,000 -17.5% |
| 2011 | -- | $240,000 -17% |
| 2010 | -- | $289,000 -24.8% |
| 2009 | -- | $384,400 +2% |
| 2008 | -- | $377,000 -6.1% |
| 2007 | -- | $401,500 +5% |
| 2006 | -- | $382,500 +2% |
| 2005 | -- | $375,000 +15.6% |
| 2004 | -- | $324,300 -6.8% |
| 2003 | -- | $347,958 +2% |
| 2002 | -- | $341,136 +2% |
| 2001 | -- | $334,448 |
Find assessor info on the county website
Monthly payment
Est. payment
Payment breakdown
Explore the cost of this home by adjusting the details. Changes won't be saved.Climate risks
Neighborhood: Downtown
Nearby schools
GreatSchools rating
- 1/10Grant Elementary SchoolGrades: K-5Distance: 0.7 mi
- 4/10Muwekma Ohlone MiddleGrades: 6-8Distance: 0.8 mi
- 5/10San Jose High SchoolGrades: 9-12Distance: 1.3 mi
Schools provided by the listing agent
- Elementary: GrantElementary_1
- High: SanJoseHighAcademy
- District: SanJoseUnified
Source: MLSListings Inc. This data may not be complete. We recommend contacting the local school district to confirm school assignments for this home.
- $616,0001 bd2 ba1.1k sqft400 N 1st St APT 101, San Jose, CA 95112Sold

- $604,5001 bd2 ba1.1k sqft400 N 1st St APT 102, San Jose, CA 95112Off Market

- $548,2001 bd1 ba1.1k sqft400 N 1st St APT 103, San Jose, CA 95112Off Market
- $582,1001 bd1 ba1.1k sqft400 N 1st St APT 104, San Jose, CA 95112Off Market

- $548,3001 bd1 ba1.1k sqft400 N 1st St APT 105, San Jose, CA 95112Off Market
- $715,0001 bd2 ba1.1k sqft400 N 1st St APT 106, San Jose, CA 95112Sold
- $586,6001 bd1 ba1.1k sqft400 N 1st St APT 107, San Jose, CA 95112Off Market
- $616,6001 bd1 ba1.1k sqft400 N 1st St APT 108, San Jose, CA 95112Off Market
A local agent can set up tours, give advice and negotiate with sellers.
Similar homes
- $549,0002 bd2 ba1.2k sqft350 N 2nd St APT 335, San Jose, CA 95112For Sale
 MLS ID #ML82040813, Josh Felder. MLSListings Inc
 - $689,5002 bd2 ba1.4k sqft144 S 3rd St Unit 425, San Jose, CA 95112For Sale
 MLS ID #ML82053606, Yan Tian. MLSListings Inc
 - $629,0002 bd2 ba1k sqft411 Park Ave Unit 225, San Jose, CA 95110For Sale
 MLS ID #ML82049026, Mariana Pappalardo. MLSListings Inc
 - $658,0001 bd2 ba841 sqft88 Bush St Unit 2206, San Jose, CA 95126For Sale
 MLS ID #ML82049084, Lannie Chen. MLSListings Inc
 - $749,9992 bd2 ba1.6k sqft130 E San Fernando St APT 508, San Jose, CA 95112For SaleMLS ID #ML82046652, Joanna Tsakonakis. MLSListings Inc
- $599,8882 bd2 ba1.1k sqft5392 Borneo Cir, San Jose, CA 95123For SaleMLS ID #ML82053103, Rajiv Kohli. MLSListings Inc
- $659,9002 bd2 ba1k sqft411 Park Ave Unit 105, San Jose, CA 95110For SaleMLS ID #ML82041943, Susan Polito. MLSListings Inc
- $715,0003 bd3 ba1.2k sqft1706 Bevin Brook Dr, San Jose, CA 95112For SaleMLS ID #ML82039772, Rene Perez. MLSListings Inc
- $559,0002 bd2 ba849 sqft1248 Coyote Creek Pl, San Jose, CA 95116For SaleMLS ID #ML82052199, Lilly Tamayo. MLSListings Inc
- $669,0002 bd2 ba1k sqft411 Park Ave Unit 106, San Jose, CA 95110For SaleMLS ID #ML82042573, Theresa Myers. MLSListings Inc
- $620,8882 bd2 ba1.3k sqft63 Silcreek Dr, San Jose, CA 95116For SaleMLS ID #ML82048552, Carol Cruz. MLSListings Inc
- $580,0002 bd2 ba1.1k sqft2264 Almaden Rd #B, San Jose, CA 95125For SaleMLS ID #ML82052347, Shirley Frantz. MLSListings Inc
- $579,0002 bd2 ba912 sqft657 Yolo Ct, San Jose, CA 95136For SaleMLS ID #ML82053544, Katerina Li. MLSListings Inc
- $620,0002 bd2 ba912 sqft677 Yolo Ct, San Jose, CA 95136For SaleMLS ID #ML82051356, Steven Ou. MLSListings Inc
- $668,0002 bd2 ba1.2k sqft809 Auzerais Ave Unit 322, San Jose, CA 95126For SaleMLS ID #ML82042795, Nan Tingley. MLSListings Inc
- $625,0002 bd2 ba1k sqft3115 Heather Ridge Dr, San Jose, CA 95136For SaleMLS ID #ML82049545, QL Realty Group. MLSListings Inc
- $875,0002 bd3 ba1.2k sqft337 Cereza Pl, San Jose, CA 95112For SaleMLS ID #ML82050608, Shawn R. Miller. MLSListings Inc
- $630,0002 bd2 ba1.2k sqft5192 Makati Cir, San Jose, CA 95123For SaleMLS ID #ML82052823, Tom Dang. MLSListings Inc
- $739,0002 bd2 ba1.2k sqft1550 Technology Dr Unit 2025, San Jose, CA 95110For SaleMLS ID #ML82045509, Michael Ramos. MLSListings Inc
- $695,0002 bd2 ba1.1k sqft809 Auzerais Ave Unit 108, San Jose, CA 95126For SaleMLS ID #ML82048249, Audrey Carlos-Quiggins. MLSListings Inc
Local buyer's agents are ready to help
