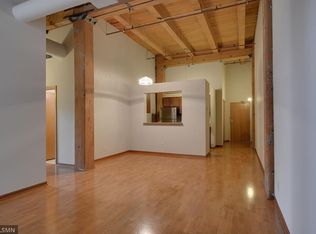
Designed by renowned architect Harry Wild Jones in 1895, this stunning loft lives inside one of the North Loop's most beautiful warehouse conversions. Original exposed brick walls, 13-foot wood beam ceilings, and massive river-facing windows create a space that honors its industrial roots while embracing modern North Loop living.
Recent updates include fresh paint, new microwave, updated light fixtures, updated bathroom with marble floors, and a professionally organized walk-in closet with new flooring and shelving. Your designated parking spot in the heated underground garage and basement storage unit mean no compromises on convenience.
The building itself is a North Loop gem. It’s a six-story brick beauty with a skylit central atrium and catwalk hallways laced with heavy timber beams. Residents enjoy a main-level lobby, lounge, and conference room. Pet-friendly and just one block from the Mississippi riverfront trails, it's ideal for dog owners who love morning walks along the water.
Step outside and you're in the heart of all North Loop has to offer- Bellecour, Porzana, Maison Margaux, and the Hewing Hotel are all within easy reach. Coffee shops, pilates studios, and local boutiques dot the neighborhood, and the paved riverfront trail system connects you to miles of walking and biking paths.
This is North Loop loft living at its finest!
Closed
$261,700
400 N 1st St APT 504, Minneapolis, MN 55401
1beds
655sqft
(CC) High Rise (4+ Levels)
Built in 1900
-- sqft lot
$261,800 Zestimate®
$400/sqft
$1,914 Estimated rent
Home value
$261,800
$243,000 - $283,000
$1,914/mo
Zestimate® history
Owner options
List your home for rent
$1,914/mo
Rent Zestimate®
Find your next renter with Zillow Rental Manager. Plus, with online applications, you can quickly screen prospective tenants – for free.
$1,914/mo
Rent Zestimate®
Refinance and save
$2,199/mo
Est. payment
Refinancing to a lower rate could help reduce your monthly payments and save thousands over the life of the loan.
$2,199/mo
Est. payment
Explore your selling options
Work with a Zillow partner agent
Leverage their expertise and Zillow's premium Showcase listings to get your home seen by more buyers.
Get startedList with your own agent
Get your home in front of millions of buyers by listing it on Zillow.
Learn how to do itSell it yourself
Take full control of how buyers see your home on Zillow by listing For Sale by Owner (FSBO).
List your homeWhat's special
Zillow last checked:
Listing updated:
Listed by:
Rachel Hanson 507-993-2838,
Rize Realty
Bought with:
Leslie C Bush
Coldwell Banker Realty - Lakes
Source: NorthstarMLS as distributed by MLS GRID,MLS#: 7018544
Facts & features
Interior
Bedrooms & bathrooms
- Bedrooms: 1
- Bathrooms: 1
- Full bathrooms: 1
Bedroom
- Level: Main
- Area: 144 Square Feet
- Dimensions: 12x12
Kitchen
- Level: Main
- Area: 100 Square Feet
- Dimensions: 10x10
Living room
- Level: Main
- Area: 196 Square Feet
- Dimensions: 14x14
Utility room
- Level: Main
- Area: 50 Square Feet
- Dimensions: 5x10
Heating
- Hot Water
Cooling
- Central Air
Appliances
- Included: Dishwasher, Exhaust Fan, Microwave, Range, Refrigerator
- Laundry: Coin-op Laundry Leased
Features
- Basement: None
- Has fireplace: No
Interior area
- Total structure area: 655
- Total interior livable area: 655 sqft
- Finished area above ground: 655
- Finished area below ground: 0
Property
Parking
- Total spaces: 1
- Parking features: Heated Garage, Underground
- Garage spaces: 1
Accessibility
- Accessibility features: Accessible Approach with Ramp
Features
- Levels: One
- Stories: 1
Details
- Foundation area: 655
- Parcel number: 2202924140607
- Zoning description: Residential-Multi-Family
Construction
Type & style
- Home type: Condo
- Property subtype: (CC) High Rise (4+ Levels)
- Attached to another structure: Yes
Condition
- New construction: No
- Year built: 1900
Utilities & green energy
- Gas: Natural Gas
- Sewer: City Sewer/Connected
- Water: City Water/Connected
Community & HOA
Community
- Subdivision: Riverwalk
HOA
- Has HOA: Yes
- Amenities included: Coin-op Laundry Leased, Elevator(s), Security Building
- Services included: Air Conditioning, Maintenance Structure, Cable TV, Gas, Hazard Insurance, Heating, Internet, Maintenance Grounds, Professional Mgmt, Sanitation, Security System, Shared Amenities
- HOA fee: $545 monthly
- HOA name: FirstService Residential Minnesota
- HOA phone: 952-277-2700
Location
- Region: Minneapolis
Financial & listing details
- Price per square foot: $400/sqft
- Annual tax amount: $2,655
- Date on market: 2/11/2026
- Cumulative days on market: 58 days
Price history
| Date | Event | Price |
|---|---|---|
| 4/22/2026 | Sold | $261,700-5.4%$400/sqft |
Source:  NorthstarMLS as distributed by MLS GRID #7018544 Report a problem NorthstarMLS as distributed by MLS GRID #7018544 Report a problem | ||
| 2/23/2026 | Listed for sale | $276,500$422/sqft |
Source: NorthstarMLS as distributed by MLS GRID #7018544 Report a problem | ||
Public tax history
Tax history is unavailable.
Neighborhood: North Loop
Nearby homes
- $242,0001 bd1 ba713 sqft400 1st St N #612, Minneapolis, MN 55401Off Market
- $207,4001 bd1 ba766 sqft400 1st St N #201, Minneapolis, MN 55401Off Market
- $228,3001 bd1 ba803 sqft400 1st St N #202, Minneapolis, MN 55401Off Market
- $309,5002 bd1 ba906 sqft400 1st St N #203, Minneapolis, MN 55401Off Market
- $234,7001 bd1 ba713 sqft400 1st St N #205, Minneapolis, MN 55401Off Market
- $265,2001 bd1 ba785 sqft400 1st St N #207, Minneapolis, MN 55401Off Market
- $282,3001 bd1 ba762 sqft400 1st St N #209, Minneapolis, MN 55401Off Market
- $272,8001 bd1 ba740 sqft400 1st St N #210, Minneapolis, MN 55401Off Market
- $281,7001 bd1 ba762 sqft400 1st St N #212, Minneapolis, MN 55401Off Market
Nearby schools
GreatSchools rating
- 2/10Webster ElementaryGrades: PK-5Distance: 0.9 mi
- 2/10Northeast Middle SchoolGrades: 6-8Distance: 3 mi
- 4/10Edison Senior High SchoolGrades: 9-12Distance: 1.8 mi
Get a cash offer in 3 minutes
Find out how much your home could sell for in as little as 3 minutes with a no-obligation cash offer.
Estimated market value
$261,800
Get a cash offer in 3 minutes
Find out how much your home could sell for in as little as 3 minutes with a no-obligation cash offer.
Estimated market value
$261,800
- Minnesota
- Hennepin County
- Minneapolis
- 55401
- North Loop
- 400 N 1st St Apartment 504
Nearby cities
Nearby neighborhoods
Nearby zip codes
Other Minneapolis Topics
