Charming Cottage in Kelso! This home is perched on a manicured lot & boasts 1,968 sqft, 2beds, 2 baths, and a flex space conversion lower-level living. Step inside and be greeted by the timeless allure of the crown moulding & LVP flooring throughout. Large "tinted" portrait windows throughout the living room allows an abundance of natural light with privacy. Cozy up to the gas fireplace while enjoying the city views. The kitchen is updated with granite counters and refreshed cabinets. Sizable main-level bedrooms with high ceilings. Updated energy-efficient windows throughout. Spacious downstairs family room with gas fireplace. Lower-level great room is a perfect area to make your own. An entertainer's backyard with a newly covered paved concrete patio and hot tub creates a dreamy backyard oasis. Updated electrical & pex plumbing. Roof installed in 2022. All appliances are included. Plus air conditioning! This rare gem defines pride of ownership! Open House Saturday 1PM-3PM.
Sold
$356,000
400 N 7th Ave, Kelso, WA 98626
2beds
1,968sqft
Residential, Single Family Residence
Built in 1941
4,791 Square Feet Lot
$366,400 Zestimate®
$181/sqft
$1,835 Estimated rent
Home value
$366,400
$348,000 - $385,000
$1,835/mo
Zestimate® history
Owner options
List your home for rent
$1,835/mo
Rent Zestimate®
Find your next renter with Zillow Rental Manager. Plus, with online applications, you can quickly screen prospective tenants – for free.
$1,835/mo
Rent Zestimate®
Refinance and save
$2,337/mo
Est. payment
Refinancing to a lower rate could help reduce your monthly payments and save thousands over the life of the loan.
$2,337/mo
Est. payment
Explore your selling options
Work with a Zillow partner agent
Leverage their expertise and Zillow's premium Showcase listings to get your home seen by more buyers.
Get startedList with your own agent
Get your home in front of millions of buyers by listing it on Zillow.
Learn how to do itSell it yourself
Take full control of how buyers see your home on Zillow by listing For Sale by Owner (FSBO).
List your homeWhat's special
Zillow last checked:
Listing updated:
Listed by:
Michele Montoya 503-453-7242,
MORE Realty, Inc
Bought with:
Derek Cowan, 122596
John L. Scott/LVW
Source: RMLS (OR),MLS#: 24311285
Facts & features
Interior
Bedrooms & bathrooms
- Bedrooms: 2
- Bathrooms: 2
- Full bathrooms: 2
- Main level bathrooms: 1
Rooms
- Room types: Bedroom 2, Dining Room, Family Room, Kitchen, Living Room, Primary Bedroom
Primary bedroom
- Features: Closet, High Ceilings, Laminate Flooring
- Level: Main
- Area: 140
- Dimensions: 10 x 14
Bedroom 2
- Features: Closet, High Ceilings, Laminate Flooring
- Level: Main
- Area: 140
- Dimensions: 10 x 14
Dining room
- Features: High Ceilings, Laminate Flooring
- Level: Main
- Area: 64
- Dimensions: 8 x 8
Family room
- Features: Fireplace, High Ceilings, Laminate Flooring
- Level: Lower
- Area: 198
- Dimensions: 18 x 11
Kitchen
- Features: Free Standing Refrigerator, Granite, High Ceilings, Laminate Flooring
- Level: Main
- Area: 96
- Width: 8
Living room
- Features: Ceiling Fan, Fireplace, High Ceilings, Laminate Flooring
- Level: Main
- Area: 256
- Dimensions: 16 x 16
Heating
- Forced Air, Fireplace(s)
Cooling
- Central Air
Appliances
- Included: Free-Standing Range, Free-Standing Refrigerator, Washer/Dryer, Gas Water Heater
- Laundry: Laundry Room
Features
- Ceiling Fan(s), Granite, High Ceilings, Closet
- Flooring: Laminate
- Windows: Double Pane Windows, Vinyl Frames
- Basement: Daylight,Full
- Number of fireplaces: 2
- Fireplace features: Gas, Wood Burning
Interior area
- Total structure area: 1,968
- Total interior livable area: 1,968 sqft
Property
Parking
- Total spaces: 1
- Parking features: Carport, Driveway, Converted Garage
- Garage spaces: 1
- Has carport: Yes
- Has uncovered spaces: Yes
Accessibility
- Accessibility features: Bathroom Cabinets, Kitchen Cabinets, Main Floor Bedroom Bath, Natural Lighting, Parking, Walkin Shower, Accessibility
Features
- Stories: 1
- Patio & porch: Covered Patio, Patio, Porch
- Exterior features: Yard
- Has spa: Yes
- Spa features: Free Standing Hot Tub
- Fencing: Fenced
- Has view: Yes
- View description: City
Lot
- Size: 4,791 Square Feet
- Features: Corner Lot, Sprinkler, SqFt 3000 to 4999
Details
- Parcel number: 20232
Construction
Type & style
- Home type: SingleFamily
- Architectural style: Cottage
- Property subtype: Residential, Single Family Residence
Materials
- Vinyl Siding
- Foundation: Slab
- Roof: Composition
Condition
- Resale
- New construction: No
- Year built: 1941
Utilities & green energy
- Gas: Gas
- Sewer: Public Sewer
- Water: Public
Community & HOA
Community
- Security: None
HOA
- Has HOA: No
Location
- Region: Kelso
Financial & listing details
- Price per square foot: $181/sqft
- Tax assessed value: $321,200
- Annual tax amount: $2,616
- Date on market: 5/9/2024
- Cumulative days on market: 27 days
- Listing terms: Cash,Conventional,FHA,VA Loan
- Road surface type: Paved
Price history
| Date | Event | Price |
|---|---|---|
| 7/5/2024 | Sold | $356,000+1.7%$181/sqft |
Source:  RMLS (OR) #24311285 Report a problem RMLS (OR) #24311285 Report a problem | ||
| 6/5/2024 | Pending sale | $349,900$178/sqft |
Source: RMLS (OR) #24311285 Report a problem | ||
Public tax history
| Year | Property taxes | Tax assessment |
|---|---|---|
| 2025 | $3,208 +9.8% | $321,200 +8.5% |
| 2024 | $2,920 +7.3% | $296,050 +5.7% |
| 2023 | $2,722 +19.7% | $280,200 +5.9% |
| 2022 | $2,274 | $264,640 +23.3% |
| 2021 | $2,274 -2.5% | $214,640 +9% |
| 2020 | $2,332 +14.3% | $196,970 +14.3% |
| 2019 | $2,040 | $172,313 +10.7% |
| 2018 | -- | $155,630 +17.3% |
| 2017 | $1,800 +29.3% | $132,650 +5.8% |
| 2016 | $1,392 | $125,350 +22.5% |
| 2015 | -- | $102,290 +3.4% |
| 2013 | $1,396 | $98,950 -3.5% |
| 2011 | -- | $102,510 -9.5% |
| 2010 | -- | $113,220 -5.5% |
| 2006 | -- | $119,800 +15.1% |
| 2005 | -- | $104,100 |
Find assessor info on the county website
Neighborhood: 98626
Nearby homes
- $419,0003 bd2 ba2k sqft703 Cowlitz Way, Kelso, WA 98626Sold
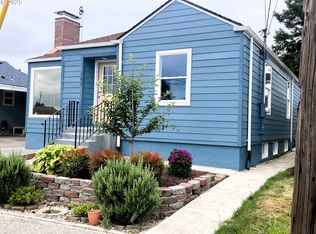
- $341,9003 bd2 ba1k sqft404 N 7th Ave, Kelso, WA 98626Off Market
- $375,0003 bd2 ba1.4k sqft705 Cowlitz Way, Kelso, WA 98626Sold
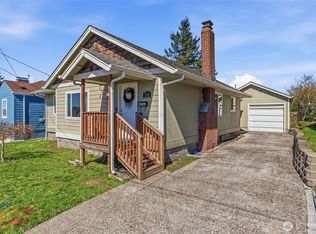
- $220,1604 bd2 ba1.6k sqft401 N 7th Ave, Kelso, WA 98626Off Market
- $344,7003 bd2 ba-- sqft408 N 7th Ave, Kelso, WA 98626Off Market
- $371,1003 bd2 ba1.3k sqft704 Crawford St, Kelso, WA 98626Off Market
- $--1 bd1 ba732 sqft707 Cowlitz Way APT 3, Kelso, WA 98626Off Market
- $356,1004 bd3 ba3.3k sqft707 Cowlitz Way, Kelso, WA 98626Off Market
Nearby schools
GreatSchools rating
- 5/10Barnes Elementary SchoolGrades: K-5Distance: 1 mi
- 4/10Huntington Middle SchoolGrades: 6-8Distance: 0.6 mi
- 4/10Kelso High SchoolGrades: 9-12Distance: 0.7 mi
Schools provided by the listing agent
- Elementary: Rose Valley
- Middle: Coweeman
- High: Kelso
Source: RMLS (OR). This data may not be complete. We recommend contacting the local school district to confirm school assignments for this home.
Sell for more on Zillow
Get a Zillow Showcase℠ listing at no additional cost and you could sell for .
$366,400
2% more
+$7,328
With Zillow Showcase(estimated)
$373,728
Sell for more on Zillow
Get a Zillow Showcase℠ listing at no additional cost and you could sell for .
$366,400
2% more
+$7,328
With Zillow Showcase(estimated)
$373,728
- Washington
- Cowlitz County
- Kelso
- 98626
- 400 N 7th Ave
