Welcome to the epitome of Uptown living! Experience the vibrant pulse of Charlotte's center city with this luxurious Fourth Ward condo. This walk-up unit presents an inviting atmosphere, freshly painted, wide-open first level with hardwood floors and an updated, luminous kitchen. The primary suite features a spacious bathroom with garden tub, generous walk-in closet and a serene terrace perfect for unwinding. An additional bedroom, across the hall from a bright bathroom with tile floors and a sizable walk-in shower, extra storage space and a laundry closet provide practicality and convenience. Secured gated parking, ensuring peace of mind and easy access.Enjoy the convenience of stepping out your front door to a plethora of exceptional restaurants, entertainment venues, parks, and museums. Embracing the dynamic energy that Uptown Charlotte has to offer.Live the urban dream in this luxury Fourth Ward condo, where a world of excitement and convenience awaits just beyond your doorstep.
Closed
$515,000
400 N Church St Unit 234, Charlotte, NC 28202
2beds
1,378sqft
Condominium
Built in 1997
-- sqft lot
$543,500 Zestimate®
$374/sqft
$3,010 Estimated rent
Home value
$543,500
$511,000 - $576,000
$3,010/mo
Zestimate® history
Owner options
List your home for rent
$3,010/mo
Rent Zestimate®
Find your next renter with Zillow Rental Manager. Plus, with online applications, you can quickly screen prospective tenants – for free.
$3,010/mo
Rent Zestimate®
Refinance and save
$3,737/mo
Est. payment
Refinancing to a lower rate could help reduce your monthly payments and save thousands over the life of the loan.
$3,737/mo
Est. payment
Explore your selling options
Work with a Zillow partner agent
Leverage their expertise and Zillow's premium Showcase listings to get your home seen by more buyers.
Get startedList with your own agent
Get your home in front of millions of buyers by listing it on Zillow.
Learn how to do itSell it yourself
Take full control of how buyers see your home on Zillow by listing For Sale by Owner (FSBO).
List your homeWhat's special
Hardwood floorsBright bathroomSizable walk-in showerLaundry closetSpacious bathroomCenter cityExtra storage space
Zillow last checked:
Listing updated:
Listed by:
Gregory Moran greg@homescharlotte.com,
EXP Realty LLC Ballantyne
Bought with:
Taylor Marino
Premier Sotheby's International Realty
Source: Canopy MLS as distributed by MLS GRID,MLS#: 4050501
Facts & features
Interior
Bedrooms & bathrooms
- Bedrooms: 2
- Bathrooms: 3
- Full bathrooms: 2
- 1/2 bathrooms: 1
Primary bedroom
- Features: Ceiling Fan(s), Walk-In Closet(s)
- Level: Upper
- Area: 190.7 Square Feet
- Dimensions: 12' 2" X 15' 8"
Primary bedroom
- Level: Upper
Bedroom s
- Features: Ceiling Fan(s)
- Level: Upper
- Area: 161.72 Square Feet
- Dimensions: 11' 10" X 13' 8"
Bedroom s
- Level: Upper
Bathroom full
- Features: None
- Level: Upper
- Area: 81.45 Square Feet
- Dimensions: 10' 1" X 8' 1"
Bathroom full
- Features: Garden Tub, None
- Level: Upper
- Area: 90.7 Square Feet
- Dimensions: 10' 8" X 8' 6"
Bathroom full
- Level: Upper
Bathroom full
- Level: Upper
Kitchen
- Features: Breakfast Bar, Open Floorplan
- Level: Main
- Area: 103.51 Square Feet
- Dimensions: 8' 2" X 12' 8"
Kitchen
- Level: Main
Living room
- Features: Open Floorplan
- Level: Main
- Area: 275.33 Square Feet
- Dimensions: 22' 4" X 12' 4"
Living room
- Level: Main
Heating
- Central, Forced Air, Heat Pump
Cooling
- Central Air, Heat Pump
Appliances
- Included: Dishwasher, Disposal, Electric Oven, Electric Range, Electric Water Heater, Microwave, Refrigerator, Self Cleaning Oven
- Laundry: Electric Dryer Hookup, In Bathroom, Laundry Closet, Upper Level
Features
- Breakfast Bar, Soaking Tub, Open Floorplan, Walk-In Closet(s)
- Flooring: Carpet, Hardwood, Tile
- Windows: Insulated Windows
- Has basement: No
Interior area
- Total structure area: 1,378
- Total interior livable area: 1,378 sqft
- Finished area above ground: 1,378
- Finished area below ground: 0
Property
Parking
- Total spaces: 1
- Parking features: Assigned, Parking Garage, Garage on Main Level
- Garage spaces: 1
- Details: Main level secured covered parking garage
Accessibility
- Accessibility features: Swing In Door(s)
Features
- Levels: Two
- Stories: 2
- Entry location: Main
- Patio & porch: Balcony, Terrace
- Has view: Yes
- View description: City, Year Round
- Waterfront features: None
Lot
- Features: Level
Living quarters
- Secondary features: None
Details
- Additional structures: None
- Parcel number: 07802716
- Zoning: UMUD
- Special conditions: Standard
- Horse amenities: None
Construction
Type & style
- Home type: Condo
- Architectural style: Transitional
- Property subtype: Condominium
Materials
- Brick Partial
- Foundation: Slab
- Roof: Other - See Remarks
Condition
- New construction: No
- Year built: 1997
Utilities & green energy
- Sewer: Public Sewer
- Water: City
- Utilities for property: Electricity Connected, Wired Internet Available
Community & HOA
Community
- Features: Elevator, Fitness Center
- Security: Smoke Detector(s)
- Subdivision: 400 North Church
HOA
- Has HOA: Yes
- HOA fee: $613 monthly
- HOA name: First Service Residental
- HOA phone: 704-527-2314
Location
- Region: Charlotte
- Elevation: 1000 Feet
Financial & listing details
- Price per square foot: $374/sqft
- Tax assessed value: $382,100
- Date on market: 7/19/2023
- Cumulative days on market: 47 days
- Listing terms: Cash,Conventional
- Electric utility on property: Yes
- Road surface type: Cobblestone, Paved
Price history
| Date | Event | Price |
|---|---|---|
| 9/20/2023 | Sold | $515,000-1.9%$374/sqft |
Source:  Canopy MLS as distributed by MLS GRID #4050501 Report a problem Canopy MLS as distributed by MLS GRID #4050501 Report a problem | ||
| 9/4/2023 | Pending sale | $525,000$381/sqft |
Source: Canopy MLS as distributed by MLS GRID #4050501 Report a problem | ||
| 8/10/2023 | Price change | $525,000-4.5%$381/sqft |
Source: Canopy MLS as distributed by MLS GRID #4050501 Report a problem | ||
| 7/19/2023 | Listed for sale | $550,000+61.8%$399/sqft |
Source: Canopy MLS as distributed by MLS GRID #CAR4050501 Report a problem | ||
| 10/16/2015 | Sold | $340,000-7.9%$247/sqft |
Source: Canopy MLS as distributed by MLS GRID #3074741 Report a problem | ||
| 4/3/2015 | Listed for sale | $369,000+23%$268/sqft |
Source: My Townhome Realty #3074741 Report a problem | ||
| 3/7/2011 | Sold | $300,000-3.2%$218/sqft |
Source: Public Record Report a problem | ||
| 12/4/2010 | Price change | $309,900-4.6%$225/sqft |
Source: My Townhome Realty #961398 Report a problem | ||
| 9/17/2010 | Listed for sale | $325,000-22.6%$236/sqft |
Source: My Townhome Realty #961398 Report a problem | ||
| 6/1/2006 | Sold | $420,000+50.3%$305/sqft |
Source: Public Record Report a problem | ||
| 11/1/1999 | Sold | $279,500+17.4%$203/sqft |
Source: Public Record Report a problem | ||
| 6/26/1998 | Sold | $238,000$173/sqft |
Source: Public Record Report a problem | ||
Public tax history
| Year | Property taxes | Tax assessment |
|---|---|---|
| 2025 | -- | $441,438 |
| 2024 | -- | $441,438 |
| 2023 | -- | $441,438 +15.5% |
| 2022 | $3,994 +0.3% | $382,100 |
| 2021 | $3,983 +0.2% | $382,100 |
| 2020 | $3,976 -0.9% | $382,100 |
| 2019 | $4,012 -7.3% | $382,100 +23.4% |
| 2018 | $4,329 +2.5% | $309,600 |
| 2017 | $4,224 | $309,600 |
| 2016 | $4,224 | $309,600 |
| 2015 | $4,224 +1.1% | $309,600 |
| 2014 | $4,178 | $309,600 |
| 2013 | -- | $309,600 -0.5% |
| 2012 | -- | $311,200 |
| 2011 | -- | $311,200 +6% |
| 2010 | -- | $293,600 |
| 2009 | -- | $293,600 |
| 2008 | -- | $293,600 |
| 2007 | -- | $293,600 |
| 2006 | -- | $293,600 |
| 2005 | -- | $293,600 |
| 2004 | -- | $293,600 |
| 2003 | -- | $293,600 +23.3% |
| 2002 | -- | $238,170 |
| 2001 | -- | $238,170 |
| 2000 | -- | $238,170 |
Find assessor info on the county website
Neighborhood: Fourth Ward
Nearby homes
- $615,0002 bd3 ba1.6k sqft400 N Church St UNIT 201, Charlotte, NC 28202Sold

- $584,1002 bd3 ba1.3k sqft400 N Church St UNIT 204, Charlotte, NC 28202Off Market

- $555,0002 bd3 ba1.7k sqft400 N Church St UNIT 206, Charlotte, NC 28202Sold
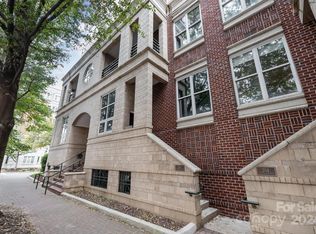
- $989,6253 bd3 ba2.1k sqft400 N Church St UNIT 208, Charlotte, NC 28202Sold

- $723,5003 bd2 ba1.8k sqft400 N Church St UNIT 210, Charlotte, NC 28202Off Market
- $643,6002 bd2 ba1.3k sqft400 N Church St UNIT 212, Charlotte, NC 28202Off Market
- $527,9002 bd3 ba1.3k sqft400 N Church St UNIT 214, Charlotte, NC 28202Off Market
- $1,116,2003 bd3 ba2.9k sqft400 N Church St UNIT 216, Charlotte, NC 28202Off Market
- $1,153,9003 bd3 ba2.9k sqft400 N Church St UNIT 222, Charlotte, NC 28202Off Market
Nearby schools
GreatSchools rating
- 5/10First Ward Arts ElementaryGrades: K-5Distance: 0.4 mi
- 4/10Sedgefield MiddleGrades: 6-8Distance: 2.5 mi
- 7/10Myers Park HighGrades: 9-12Distance: 4.2 mi
Schools provided by the listing agent
- Elementary: First Ward
- Middle: Sedgefield
- High: Myers Park
Source: Canopy MLS as distributed by MLS GRID. This data may not be complete. We recommend contacting the local school district to confirm school assignments for this home.
Get a cash offer in 3 minutes
Find out how much your home could sell for in as little as 3 minutes with a no-obligation cash offer.
Estimated market value
$543,500
Get a cash offer in 3 minutes
Find out how much your home could sell for in as little as 3 minutes with a no-obligation cash offer.
Estimated market value
$543,500
- North Carolina
- Mecklenburg County
- Charlotte
- 28202
- Fourth Ward
- 400 N Church St Unit 234
Nearby cities
Nearby neighborhoods
Nearby zip codes
Other Charlotte Topics
