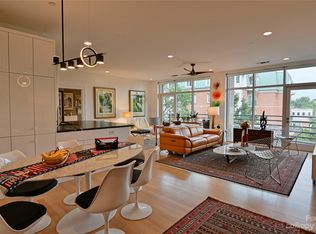

Walk to all your favorite downtown restaurants, live performances, sporting events, grocery stores, pharmacies, and your choice of 4 spacious parks all just an elevator ride away! Large 3 Bedroom and 2 Bath condo. The 150 SqFt Balcony is located off the Living Room and features 2 access doors. Plantation Shutters cover the approximately 18 feet of windows overlooking the Courtyard and has an outstanding City View. The 1st Parking Space is assigned and across from the Elevator in the building garage. The Off-Site Storage Locker is located in the lower parking garage level P-1 along with the 2nd Parking Space.
This condo is built to industrial standards with steel rather than wood framing features 9’ ceilings, wainscoting, built-ins, and an open-floor plan with abundant natural light. ??The kitchen boasts stainless steel appliances, granite countertops, solid wood custom cabinets, a breakfast bar and a separate adjacent laundry with large storage area
Closed
$750,000
400 N Church St Unit 511, Charlotte, NC 28202
3beds
1,813sqft
Condominium
Built in 1997
-- sqft lot
$747,500 Zestimate®
$414/sqft
$3,510 Estimated rent
Home value
$747,500
$688,000 - $815,000
$3,510/mo
Zestimate® history
Owner options
List your home for rent
$3,510/mo
Rent Zestimate®
Find your next renter with Zillow Rental Manager. Plus, with online applications, you can quickly screen prospective tenants – for free.
$3,510/mo
Rent Zestimate®
Refinance and save
$5,077/mo
Est. payment
Refinancing to a lower rate could help reduce your monthly payments and save thousands over the life of the loan.
$5,077/mo
Est. payment
Explore your selling options
Work with a Zillow partner agent
Leverage their expertise and Zillow's premium Showcase listings to get your home seen by more buyers.
Get startedList with your own agent
Get your home in front of millions of buyers by listing it on Zillow.
Learn how to do itSell it yourself
Take full control of how buyers see your home on Zillow by listing For Sale by Owner (FSBO).
List your homeWhat's special
Abundant natural lightBreakfast barGranite countertopsLarge storage areaOutstanding city viewAdjacent laundryOpen-floor plan
Zillow last checked:
Listing updated:
Listed by:
Dennis Marsoun dennis@236-7119.com,
Church Street Realty
Bought with:
Jeff King
Savvy + Co Real Estate
Source: Canopy MLS as distributed by MLS GRID,MLS#: 4200610
Facts & features
Interior
Bedrooms & bathrooms
- Bedrooms: 3
- Bathrooms: 2
- Full bathrooms: 2
- Main level bedrooms: 3
Primary bedroom
- Level: Main
Primary bedroom
- Level: Main
Bedroom s
- Level: Main
Bedroom s
- Level: Main
Bedroom s
- Level: Main
Bedroom s
- Level: Main
Bathroom full
- Level: Main
Bathroom full
- Level: Main
Bathroom full
- Level: Main
Bathroom full
- Level: Main
Dining area
- Level: Main
Dining area
- Level: Main
Kitchen
- Level: Main
Kitchen
- Level: Main
Laundry
- Level: Main
Laundry
- Level: Main
Living room
- Level: Main
Living room
- Level: Main
Heating
- Central, Forced Air
Cooling
- Ceiling Fan(s), Central Air, Other
Appliances
- Included: Dishwasher, Disposal, Electric Range, Exhaust Fan, Microwave, Refrigerator with Ice Maker, Self Cleaning Oven, Washer/Dryer
- Laundry: In Unit, Laundry Room, Main Level
Features
- Built-in Features, Open Floorplan, Pantry, Storage, Walk-In Closet(s)
- Flooring: Carpet, Tile, Wood
- Doors: French Doors
- Windows: Insulated Windows
- Has basement: No
Interior area
- Total structure area: 1,813
- Total interior livable area: 1,813 sqft
- Finished area above ground: 1,813
- Finished area below ground: 0
Property
Parking
- Total spaces: 2
- Parking features: Assigned
- Garage spaces: 2
- Details: 1 parking spot assigned to unit 511across from the elevator in a gated garage under the building
Features
- Levels: 5 Story or more
- Entry location: Upper
- Patio & porch: Balcony
- Exterior features: Elevator, Lawn Maintenance, Storage Unit (Off Site)
- Has view: Yes
- View description: City
Lot
- Size: 0.25 Acres
- Features: Corner Lot
Details
- Additional structures: None
- Parcel number: 07802757
- Zoning: R300
- Special conditions: Standard
- Horse amenities: None
Construction
Type & style
- Home type: Condo
- Architectural style: Traditional
- Property subtype: Condominium
Materials
- Brick Partial, Synthetic Stucco
- Foundation: Slab
- Roof: Rubber
Condition
- New construction: No
- Year built: 1997
Utilities & green energy
- Sewer: Public Sewer, County Sewer
- Water: City, County Water
- Utilities for property: Cable Connected, Electricity Connected, Fiber Optics
Community & HOA
Community
- Features: Elevator, Fitness Center, Sidewalks
- Security: Carbon Monoxide Detector(s), Smoke Detector(s)
- Subdivision: Fourth Ward
HOA
- Has HOA: Yes
- HOA fee: $613 monthly
- HOA name: FSResidential
Location
- Region: Charlotte
- Elevation: 1000 Feet
Financial & listing details
- Price per square foot: $414/sqft
- Tax assessed value: $607,977
- Date on market: 11/20/2024
- Cumulative days on market: 49 days
- Listing terms: Cash,Conventional
- Electric utility on property: Yes
- Road surface type: Brick, Concrete
Price history
| Date | Event | Price |
|---|---|---|
| 2/18/2025 | Sold | $750,000-6.2%$414/sqft |
Source:  Canopy MLS as distributed by MLS GRID #4200610 Report a problem Canopy MLS as distributed by MLS GRID #4200610 Report a problem | ||
| 1/23/2025 | Pending sale | $799,900$441/sqft |
Source: Canopy MLS as distributed by MLS GRID #4200610 Report a problem | ||
| 11/20/2024 | Listed for sale | $799,900+83.9%$441/sqft |
Source: Canopy MLS as distributed by MLS GRID #4200610 Report a problem | ||
| 3/25/2009 | Sold | $435,000-20.9%$240/sqft |
Source: Public Record Report a problem | ||
| 2/22/2009 | Listed for sale | $549,900+69.2%$303/sqft |
Source: Listhub #839231 Report a problem | ||
| 10/31/1997 | Sold | $325,000$179/sqft |
Source: Public Record Report a problem | ||
Public tax history
| Year | Property taxes | Tax assessment |
|---|---|---|
| 2025 | -- | $607,977 |
| 2024 | -- | $607,977 |
| 2023 | -- | $607,977 +20.9% |
| 2022 | -- | $502,900 |
| 2021 | -- | $502,900 |
| 2020 | -- | $502,900 |
| 2019 | $5,251 -11.8% | $502,900 +17.6% |
| 2018 | $5,954 +2.4% | $427,800 |
| 2017 | $5,816 | $427,800 |
| 2016 | $5,816 | $427,800 |
| 2015 | $5,816 +1% | $427,800 |
| 2014 | $5,759 | $427,800 |
| 2013 | -- | $427,800 -0.6% |
| 2012 | -- | $430,500 |
| 2011 | -- | $430,500 +7.9% |
| 2010 | -- | $399,100 |
| 2009 | -- | $399,100 |
| 2008 | -- | $399,100 |
| 2007 | -- | $399,100 |
| 2006 | -- | $399,100 |
| 2005 | -- | $399,100 |
| 2004 | -- | $399,100 |
| 2003 | -- | $399,100 +22.4% |
| 2002 | -- | $326,100 |
| 2001 | -- | $326,100 |
| 2000 | -- | $326,100 |
Find assessor info on the county website
Neighborhood: Fourth Ward
Nearby homes
- $535,0002 bd2 ba1.2k sqft400 N Church St UNIT 508, Charlotte, NC 28202Sold

- $695,0003 bd2 ba1.5k sqft400 N Church St UNIT 410, Charlotte, NC 28202Sold
- $615,0002 bd3 ba1.6k sqft400 N Church St UNIT 201, Charlotte, NC 28202Sold
- $580,8002 bd3 ba1.3k sqft400 N Church St UNIT 204, Charlotte, NC 28202Off Market

- $555,0002 bd3 ba1.7k sqft400 N Church St UNIT 206, Charlotte, NC 28202Sold
- $989,6253 bd3 ba2.1k sqft400 N Church St UNIT 208, Charlotte, NC 28202Sold
- $719,5003 bd2 ba1.8k sqft400 N Church St UNIT 210, Charlotte, NC 28202Off Market
- $646,8002 bd2 ba1.3k sqft400 N Church St UNIT 212, Charlotte, NC 28202Off Market
Nearby schools
GreatSchools rating
- 5/10First Ward Arts ElementaryGrades: K-5Distance: 0.4 mi
- 4/10Sedgefield MiddleGrades: 6-8Distance: 2.5 mi
- 7/10Myers Park HighGrades: 9-12Distance: 4.1 mi
Schools provided by the listing agent
- Elementary: Dilworth / Sedgefield
- Middle: Alexander Graham
- High: Myers Park
Source: Canopy MLS as distributed by MLS GRID. This data may not be complete. We recommend contacting the local school district to confirm school assignments for this home.
Get a cash offer in 3 minutes
Find out how much your home could sell for in as little as 3 minutes with a no-obligation cash offer.
Estimated market value
$747,500
Get a cash offer in 3 minutes
Find out how much your home could sell for in as little as 3 minutes with a no-obligation cash offer.
Estimated market value
$747,500
- North Carolina
- Mecklenburg County
- Charlotte
- 28202
- Fourth Ward
- 400 N Church St Unit 511
Nearby cities
Nearby neighborhoods
Nearby zip codes
Other Charlotte Topics
