Charming and updated brick cape cod with walkable West Kettering location! Flexable floorplan can change depending on your family needs! Make upstairs your sprawling master suite with generous walk in closet or use the space as a rec room or office. Two more bedrooms with an updated full bathroom are on the main level. A beautiful second full bathroom is located in the finished basement and has heated tile floors. The basement square footage is NOT listed in the 1,560 square feet, so the house is more like 2,500 square feet of usable living space. Real hardwood floors flow throughout much of the home, plus a remodeled kitchen and amazing laundry room in the basement! Charming dining room with built in hutch is open to the living room with fireplace. Granite countertops shine in the kitchen with self closing cabinets, an oversized soapstone farmhouse sink and stainless appliances including GAS range and a dishwasher! Enjoy quiet evenings out on the rear paver patio and mature yard with privacy from neighbors. Attached 1 car garage with opener and keypad. Minutes to Kettering Medical Center, shopping, dining and highways. Walk less than a mile to the Fraze!
There is a vacant lot without a house on it located next door to this home that is owned by a separate owner. It is not included or offered for sale.
Sold for $319,900
$319,900
400 N Claridge Dr, Dayton, OH 45429
3beds
1,560sqft
Single Family Residence
Built in 1951
0.28 Acres Lot
$344,700 Zestimate®
$205/sqft
$2,090 Estimated rent
Home value
$344,700
$327,000 - $362,000
$2,090/mo
Zestimate® history
Owner options
List your home for rent
$2,090/mo
Rent Zestimate®
Find your next renter with Zillow Rental Manager. Plus, with online applications, you can quickly screen prospective tenants – for free.
$2,090/mo
Rent Zestimate®
Refinance and save
$2,191/mo
Est. payment
Refinancing to a lower rate could help reduce your monthly payments and save thousands over the life of the loan.
$2,191/mo
Est. payment
Explore your selling options
Work with a Zillow partner agent
Leverage their expertise and Zillow's premium Showcase listings to get your home seen by more buyers.
Get startedList with your own agent
Get your home in front of millions of buyers by listing it on Zillow.
Learn how to do itSell it yourself
Take full control of how buyers see your home on Zillow by listing For Sale by Owner (FSBO).
List your homeWhat's special
Zillow last checked:
Listing updated:
Listed by:
Amanda DeLong (937)434-7600,
Coldwell Banker Heritage
Bought with:
Cynthia A Buckreus, 0000425713
Coldwell Banker Heritage
Source: DABR MLS,MLS#: 919292 Originating MLS: Dayton Area Board of REALTORS
Originating MLS: Dayton Area Board of REALTORSFacts & features
Interior
Bedrooms & bathrooms
- Bedrooms: 3
- Bathrooms: 2
- Full bathrooms: 2
- Main level bathrooms: 1
Primary bedroom
- Level: Main
- Dimensions: 15 x 12
Bedroom
- Level: Main
- Dimensions: 12 x 12
Bedroom
- Level: Second
- Dimensions: 36 x 19
Dining room
- Level: Main
- Dimensions: 15 x 9
Entry foyer
- Level: Main
- Dimensions: 6 x 4
Family room
- Level: Main
- Dimensions: 20 x 13
Kitchen
- Level: Main
- Dimensions: 11 x 10
Laundry
- Level: Basement
- Dimensions: 11 x 10
Recreation
- Level: Basement
- Dimensions: 38 x 13
Heating
- Forced Air, Natural Gas
Cooling
- Central Air, Other, Wall Unit(s)
Appliances
- Included: Dishwasher, Disposal, Microwave, Range, Refrigerator, Gas Water Heater
Features
- Ceiling Fan(s), Granite Counters, Remodeled, Walk-In Closet(s)
- Basement: Full,Finished
- Number of fireplaces: 2
- Fireplace features: Decorative, Electric, Two, Gas, Wood Burning
Interior area
- Total structure area: 1,560
- Total interior livable area: 1,560 sqft
Property
Parking
- Total spaces: 1
- Parking features: Attached, Garage, One Car Garage, Garage Door Opener
- Attached garage spaces: 1
Features
- Levels: One and One Half,Two
- Stories: 2
- Patio & porch: Patio
- Exterior features: Patio, Storage
Lot
- Size: 0.28 Acres
- Dimensions: 70 x 181 x 70 x 174
Details
- Additional structures: Shed(s)
- Parcel number: N64011010011
- Zoning: Residential
- Zoning description: Residential
Construction
Type & style
- Home type: SingleFamily
- Architectural style: Bungalow
- Property subtype: Single Family Residence
Materials
- Brick, Vinyl Siding
Condition
- Year built: 1951
Utilities & green energy
- Water: Public
- Utilities for property: Natural Gas Available, Sewer Available, Water Available
Community & HOA
Community
- Security: Smoke Detector(s)
- Subdivision: Windingway Ridgeway 04
HOA
- Has HOA: No
Location
- Region: Dayton
Financial & listing details
- Price per square foot: $205/sqft
- Tax assessed value: $303,340
- Annual tax amount: $6,751
- Date on market: 9/7/2024
- Listing terms: Conventional,FHA,VA Loan
Price history
| Date | Event | Price |
|---|---|---|
| 10/11/2024 | Sold | $319,900$205/sqft |
Source:  DABR MLS #919292 Report a problem DABR MLS #919292 Report a problem | ||
| 9/10/2024 | Pending sale | $319,900$205/sqft |
Source: DABR MLS #919292 Report a problem | ||
| 9/7/2024 | Listed for sale | $319,900+36.1%$205/sqft |
Source: DABR MLS #919292 Report a problem | ||
| 6/5/2019 | Sold | $235,000-6%$151/sqft |
Source: Public Record Report a problem | ||
| 4/16/2019 | Pending sale | $250,000$160/sqft |
Source: Coldwell Banker Heritage #787286 Report a problem | ||
| 4/6/2019 | Listed for sale | $250,000+22%$160/sqft |
Source: Coldwell Banker Heritage #787286 Report a problem | ||
| 8/6/2014 | Sold | $205,000-6.8%$131/sqft |
Source: Public Record Report a problem | ||
| 6/6/2014 | Price change | $220,000-6.4%$141/sqft |
Source: Owner #582493 Report a problem | ||
| 4/28/2014 | Listed for sale | $235,000+83.6%$151/sqft |
Source: Owner #582493 Report a problem | ||
| 12/12/2006 | Sold | $128,000$82/sqft |
Source: Public Record Report a problem | ||
Public tax history
| Year | Property taxes | Tax assessment |
|---|---|---|
| 2025 | $6,751 -0.2% | $106,170 |
| 2024 | $6,764 +2.9% | $106,170 |
| 2023 | $6,571 +12.3% | $106,170 +42% |
| 2022 | $5,852 +8.1% | $74,760 |
| 2021 | $5,412 -0.3% | $74,760 |
| 2020 | $5,428 +24% | $74,760 +40.3% |
| 2019 | $4,379 -0.5% | $53,280 |
| 2018 | $4,403 +8.6% | $53,280 |
| 2017 | $4,054 +5.9% | $53,280 +12.8% |
| 2016 | $3,828 +3.3% | $47,250 |
| 2015 | $3,705 +1.3% | $47,250 |
| 2014 | $3,656 | $47,250 |
Find assessor info on the county website
Neighborhood: 45429
Nearby homes
- $31,5600.27 Acres408 N Claridge Dr, Dayton, OH 45429Off Market

- $258,3002 bd1 ba1.2k sqft3433 Indian Hill Dr, Dayton, OH 45429Off Market
- $482,5004 bd3 ba2.6k sqft3441 Indian Hill Dr, Dayton, OH 45429Off Market
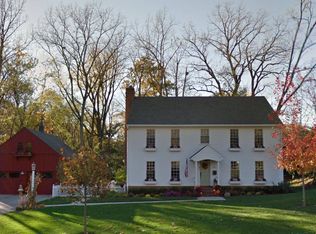
- $270,3003 bd2 ba1.2k sqft416 N Claridge Dr, Dayton, OH 45429Off Market

- $290,1003 bd1 ba1.4k sqft510 S Claridge Dr, Dayton, OH 45429Off Market
- $240,6002 bd1 ba1.2k sqft401 N Claridge Dr, Dayton, OH 45429Off Market
- $272,4002 bd2 ba1.1k sqft409 N Claridge Dr, Kettering, OH 45429Off Market
- $232,2002 bd1 ba1.1k sqft417 N Claridge Dr, Dayton, OH 45429Off Market
Nearby schools
GreatSchools rating
- 7/10Southdale Elementary SchoolGrades: K-5Distance: 1.3 mi
- 8/10Van Buren Middle SchoolGrades: 6-8Distance: 0.7 mi
- 7/10Kettering Fairmont High SchoolGrades: 9-12Distance: 0.6 mi
Schools provided by the listing agent
- District: Kettering
Source: DABR MLS. This data may not be complete. We recommend contacting the local school district to confirm school assignments for this home.
Get a cash offer in 3 minutes
Find out how much your home could sell for in as little as 3 minutes with a no-obligation cash offer.
Estimated market value
$344,700
Get a cash offer in 3 minutes
Find out how much your home could sell for in as little as 3 minutes with a no-obligation cash offer.
Estimated market value
$344,700
- Ohio
- Montgomery County
- Kettering
- 45429
- 400 N Claridge Dr
Nearby cities
Nearby zip codes
Other Kettering Topics
