A RARE RIVER NORTH GEM WHERE LUXURY, SERENITY & CITY LIVING MEET! WELCOME TO AN EXCEPTIONAL RESIDENCE IN THE COVETED GATED COMMUNITY OF KINZIE PARK, WHERE THE ENERGY OF RIVER NORTH MEETS THE TRANQUILITY OF A PRIVATE URBAN RETREAT. THIS BEAUTIFULLY MAINTAINED 1 BED/1 BATH OFFERS A REFINED COMBINATION OF TIMELESS FINISHES, THOUGHTFUL DESIGN, AND AN ENVIABLE CHICAGO LIFESTYLE! FROM THE MOMENT YOU ENTER, GLEAMING HARDWOOD FLOORS SET AN ELEGANT TONE AND FLOW THROUGHOUT THE LIVING ROOM, DINING AREA, & KITCHEN. THE KITCHEN IS BOTH STYLISH AND FUNCTIONAL, FEATURING 42-INCH WOOD CABINETRY, 2 GENEROUS PANTRIES, ELEGANT GRANITE COUNTERTOPS, NEWER SS APPLIANCES, AND A SPACIOUS BREAKFAST BAR PERFECT FOR MORNING COFFEE OR ENTERTAINING FRIENDS! THE OPEN- CONCEPT FLOOR PLAN CREATES AN EFFORTLESS CONNECTION BETWEEN THE KITCHEN AND INVITING LIVING SPACE, HIGHLIGHTED BY A GORGEOUS GAS STARTER FIREPLACE! THE BATH PROVIDES A SERENE ESCAPE WITH ITS NEUTRAL PALATTE, GRANITE VANITY, AND SOAKING TUB, A PERFECT PLACE TO UNWIND! ENJOY THE CITY VIEWS FROM YOUR OWN PRIVATE BALCONY OFF THE LIVING SPACE. SOME RECESSED LIGHTING, ENTIRE UNIT FRESHLY PAINTED! BEYOND THE RESIDENCE, KINZIE PARK OFFERS A TRULY EXCEPTIONAL LIFESTYLE. ENJOY THE GATED & BEAUTIFULLY LANDSCAPED GROUNDS, SWIMMING POOL, FITNESS FACILITY, AND PICTURESQUE RIVERFRONT SURROUNDINGS, ALL WHILE BEING MINUTES FROM RIVER NORTH'S ACCLAIMED DINING, NIGHTLIFE, SHOPPING GALLERIES, AND ENTERTAINMENT. ONE DEEDED HEATED GARAGE PARKING SPACE IS AVAILABLE FOR AN ADDITIONAL $25,000. WHETHER YOU'RE SEEKING AN ELEGANT CITY RESIDENCE, OR A SAVVY INVESTMENT OPPORTUNITY, THIS BEAUTIFULLY MAINTAINED KINZIE PARK HOME OFFERS THE BEST OF CHICAGO LIVING, A PRIVATE SANCTUARY SURROUNDED BY EVERYTHING THE CITY HAS TO OFFER! Parking Space #5, Storage Locker #1
Pending
$350,000
400 N Clinton St APT 207, Chicago, IL 60654
1beds
848sqft
Condominium, Single Family Residence
Built in 1998
-- sqft lot
$-- Zestimate®
$413/sqft
$730/mo HOA
What's special
Swimming poolGorgeous gas starter fireplacePicturesque riverfront surroundingsSpacious breakfast barOpen-concept floor planGleaming hardwood floorsDining area
- --
- 219
- views
- 32
- saves
Zillow last checked:
Listing updated:
Listed by:
Heidi Michaels 847-509-0200,
@properties Christie's International Real Estate
Source: MRED as distributed by MLS GRID,MLS#: 12729430
Facts & features
Interior
Bedrooms & bathrooms
- Bedrooms: 1
- Bathrooms: 1
- Full bathrooms: 1
Rooms
- Room types: Foyer, Balcony/Porch/Lanai
Primary bedroom
- Features: Flooring (Carpet), Window Treatments (Blinds), Bathroom (Full)
- Level: Main
- Area: 192 Square Feet
- Dimensions: 16X12
Balcony porch lanai
- Level: Main
- Area: 60 Square Feet
- Dimensions: 10X6
Dining room
- Level: Main
- Dimensions: COMBO
Foyer
- Level: Main
- Area: 30 Square Feet
- Dimensions: 6X5
Kitchen
- Features: Kitchen (Eating Area-Breakfast Bar), Flooring (Hardwood)
- Level: Main
- Area: 90 Square Feet
- Dimensions: 10X9
Living room
- Features: Flooring (Hardwood), Window Treatments (Blinds)
- Level: Main
- Area: 360 Square Feet
- Dimensions: 20X18
Heating
- Natural Gas
Cooling
- Central Air
Appliances
- Included: Range, Microwave, Dishwasher, Refrigerator, Disposal, Stainless Steel Appliance(s)
- Laundry: Washer Hookup, In Unit
Features
- Granite Counters
- Flooring: Hardwood
- Basement: None
- Number of fireplaces: 1
- Fireplace features: Gas Starter, Living Room
Interior area
- Total structure area: 0
- Total interior livable area: 848 sqft
Video & virtual tour
Property
Parking
- Total spaces: 1
- Parking features: Asphalt, Garage Door Opener, Heated Garage, Yes, Deeded, Attached, Garage
- Attached garage spaces: 1
- Has uncovered spaces: Yes
Accessibility
- Accessibility features: No Disability Access
Features
- Exterior features: Balcony
Lot
- Features: Landscaped
Details
- Additional parcels included: 17091120211058
- Parcel number: 17091120211007
- Special conditions: None
Construction
Type & style
- Home type: Condo
- Property subtype: Condominium, Single Family Residence
Materials
- Brick
- Foundation: Other
- Roof: Other
Condition
- New construction: No
- Year built: 1998
Utilities & green energy
- Electric: Circuit Breakers
- Sewer: Public Sewer
- Water: Public
Community & HOA
Community
- Security: Carbon Monoxide Detector(s)
- Subdivision: Kinzie Park
HOA
- Has HOA: Yes
- Amenities included: Bike Room/Bike Trails, Door Person, Elevator in Residence, Exercise Room, Storage, On Site Manager/Engineer, Party Room, Sundeck, Pool, Receiving Room, Service Elevator(s), Laundry, Elevator(s)
- Services included: Water, Insurance, Security, Doorman, Cable TV, Clubhouse, Exercise Facilities, Pool, Exterior Maintenance, Lawn Care, Scavenger, Snow Removal, Internet
- HOA fee: $730 monthly
Location
- Region: Chicago
Financial & listing details
- Price per square foot: $413/sqft
- Tax assessed value: $268,050
- Annual tax amount: $5,958
- Date on market: 8/19/2026
- Ownership: Condo
Estimated market value
Not available
Estimated sales range
Not available
Not available
Price history
| Date | Event | Price |
|---|---|---|
| 6/13/2018 | Listing removed | $2,000$2/sqft |
Source: Apartment People Report a problem | ||
| 6/5/2018 | Listed for rent | $2,000$2/sqft |
Source: Apartment People Report a problem | ||
Public tax history
| Year | Property taxes | Tax assessment |
|---|---|---|
| 2024 | $5,348 -6% | $26,805 -0.3% |
| 2023 | $5,693 +2.6% | $26,888 |
| 2022 | $5,549 -3.8% | $26,888 -6% |
| 2021 | $5,771 -0.1% | $28,605 +10.7% |
| 2020 | $5,778 +0.7% | $25,851 -9.2% |
| 2019 | $5,739 +1.7% | $28,468 |
| 2018 | $5,642 +23.9% | $28,468 +35.1% |
| 2017 | $4,553 +7.8% | $21,078 |
| 2016 | $4,222 +9.3% | $21,078 |
| 2015 | $3,862 +6.7% | $21,078 +8.1% |
| 2014 | $3,619 +2% | $19,505 |
| 2013 | $3,547 +1.4% | $19,505 |
| 2012 | $3,500 +9.4% | $19,505 -1.2% |
| 2011 | $3,199 -0.4% | $19,744 |
| 2010 | $3,213 +4.4% | $19,744 |
| 2009 | $3,079 +12% | $19,744 +3% |
| 2008 | $2,749 +1% | $19,166 |
| 2007 | $2,722 -1.1% | $19,166 |
| 2006 | $2,751 -8.9% | $19,166 +3.7% |
| 2005 | $3,020 +1% | $18,484 |
| 2004 | $2,990 +2.2% | $18,484 |
| 2003 | $2,925 +18.8% | $18,484 +34.9% |
| 2002 | $2,461 +3.7% | $13,698 |
| 2001 | $2,372 | $13,698 |
| 2000 | -- | $13,698 |
Find assessor info on the county website
Monthly payment
Est. payment
Payment breakdown
Explore the cost of this home by adjusting the details. Changes won't be saved.Climate risks
Neighborhood: Fulton River District
Nearby schools
Schools provided by the listing agent
- Elementary: Ogden Elementary
- High: Wells Community Academy Senior H
- District: 299
Source: MRED as distributed by MLS GRID. This data may not be complete. We recommend contacting the local school district to confirm school assignments for this home.
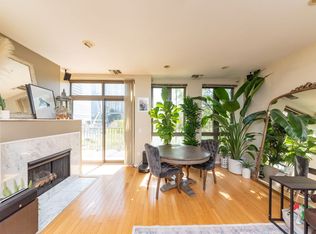
- $351,0001 bd1 ba-- sqft400 N Clinton St APT 307, Chicago, IL 60654Off Market
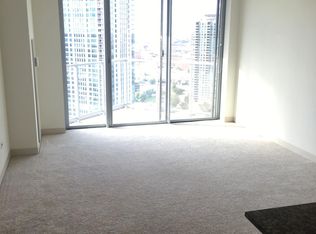
- $364,800-- bd-- ba-- sqft400 N Clinton St UNIT 15, Chicago, IL 60654Off Market
- $583,1001 bd1 ba800 sqft400 N Clinton St APT 201, Chicago, IL 60654Off Market
- $644,6001 bd1 ba800 sqft400 N Clinton St APT 202, Chicago, IL 60654Off Market
Similar homes
- $340,0001 bd1 ba989 sqft225 W Huron St APT 306, Chicago, IL 60654New
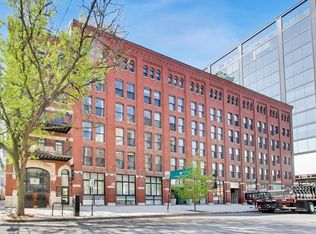 MLS ID #12777188, Jon Dimetros, MorphEasy Realty. MRED as distributed by MLS GRID
 - $345,0001 bd1 ba934 sqft400 N Clinton St Unit 507, Chicago, IL 60654Active
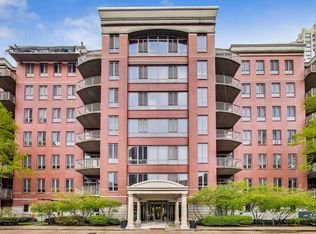 MLS ID #12740750, Kieran Conlon, Compass. MRED as distributed by MLS GRID
 - $339,9001 bd1 ba1k sqft333 W Hubbard St APT 604, Chicago, IL 60654Active
 MLS ID #12749720, Grigory Pekarsky, Vesta Preferred LLC. MRED as distributed by MLS GRID
 - $369,0002 bd2 ba1.2k sqft70 W Huron St APT 1602, Chicago, IL 60654Active
 MLS ID #12772165, Nikki Kofkin, @properties Christie's International Real Estate. MRED as distributed by MLS GRID
