Experience the feel of country living at its finest, yet just minutes from town! This stunning loft-style 2 bedroom home underwent a complete transformation in 2021, being taken down to the studs and totally rebuilt from the ground up. Insulated throughout and covered in drywall & then covered in knotty pine shiplap, this home boasts new in 2021/22; roof, tinted windows, electrical, plumbing, heating systems, hickory kitchen with all-new appliances (sorry stackable washer & dryer not included). Enjoy a hot bath in the whirlpool tub or separate stand-up shower or utilize both hot and cold water from the outdoor spigot. Bask in the great outdoors on the spacious deck or front porch, surrounded by lush perennials and fruit trees. The property also features a newly built (2022) 3-car garage. Electrical lines are buried for a seamless look. This slice of paradise on 1.63 acres offers peaceful living year-round, with the slight breeze from nearby Lake Huron keeping bugs at bay. Cozy up by the wood stove in winter and enjoy cooking on it too! Don't miss out on this incredible opportunity for a weekend getaway or permanent residence! Call for your showing today.
Sold for $167,000
$167,000
400 N Court St, Au Gres, MI 48703
2beds
1,274sqft
Single Family Residence
Built in 1950
1.63 Acres Lot
$105,200 Zestimate®
$131/sqft
$1,376 Estimated rent
Home value
$105,200
$82,000 - $129,000
$1,376/mo
Zestimate® history
Owner options
List your home for rent
$1,376/mo
Rent Zestimate®
Find your next renter with Zillow Rental Manager. Plus, with online applications, you can quickly screen prospective tenants – for free.
$1,376/mo
Rent Zestimate®
Refinance and save
$1,157/mo
Est. payment
Refinancing to a lower rate could help reduce your monthly payments and save thousands over the life of the loan.
$1,157/mo
Est. payment
Explore your selling options
Work with a Zillow partner agent
Leverage their expertise and Zillow's premium Showcase listings to get your home seen by more buyers.
Get startedList with your own agent
Get your home in front of millions of buyers by listing it on Zillow.
Learn how to do itSell it yourself
Take full control of how buyers see your home on Zillow by listing For Sale by Owner (FSBO).
List your homeWhat's special
Zillow last checked:
Listing updated:
Listed by:
Scott Cummings 989-415-8592,
eXp Realty
Bought with:
JOHN M STANLEY
ARENAC REALTY CO., PETE STANLEY & ASSOCIATES
Source: MiRealSource,MLS#: 50148251 Originating MLS: Bay County REALTOR Association
Originating MLS: Bay County REALTOR AssociationFacts & features
Interior
Bedrooms & bathrooms
- Bedrooms: 2
- Bathrooms: 1
- Full bathrooms: 1
Rooms
- Room types: Living Room, Utility/Laundry Room
Bedroom 1
- Features: Laminate
- Level: Second
- Area: 130
- Dimensions: 13 x 10
Bedroom 2
- Features: Laminate
- Level: Second
- Area: 130
- Dimensions: 13 x 10
Bathroom 1
- Features: Ceramic
- Level: First
- Area: 81
- Dimensions: 9 x 9
Dining room
- Features: Wood
- Level: First
- Area: 154
- Dimensions: 14 x 11
Kitchen
- Features: Wood
- Level: First
- Area: 80
- Dimensions: 10 x 8
Living room
- Features: Wood
- Level: First
- Area: 360
- Dimensions: 24 x 15
Heating
- Wall Furnace, Baseboard, Electric, Wood
Cooling
- Ceiling Fan(s)
Appliances
- Included: Dishwasher, Range/Oven, Refrigerator, Electric Water Heater
- Laundry: Laundry Room
Features
- Cathedral/Vaulted Ceiling, Sump Pump, Eat-in Kitchen
- Flooring: Hardwood, Laminate, Wood, Ceramic Tile
- Windows: Window Treatments
- Basement: Block,Partial,Sump Pump,Crawl Space
- Has fireplace: No
Interior area
- Total structure area: 2,154
- Total interior livable area: 1,274 sqft
- Finished area above ground: 1,274
- Finished area below ground: 0
Property
Parking
- Total spaces: 3
- Parking features: 3 or More Spaces, Garage, Detached, Electric in Garage, Workshop in Garage
- Garage spaces: 3
Features
- Levels: One and One Half
- Stories: 1.5
- Patio & porch: Deck, Porch
- Exterior features: Garden
- Has spa: Yes
- Spa features: Bath
- Has view: Yes
- View description: Rural View
- Frontage type: Road
- Frontage length: 302
Lot
- Size: 1.63 Acres
- Dimensions: 302' x 214' x 361' x 222'
- Features: Deep Lot - 150+ Ft., Wooded, Corner Lot, Rural, Easement, Irregular Lot, Sidewalks, City Lot
Details
- Parcel number: 020001100011501
- Zoning description: Residential
- Special conditions: Private
Construction
Type & style
- Home type: SingleFamily
- Architectural style: Bungalow,Cottage
- Property subtype: Single Family Residence
Materials
- Wood Siding
- Foundation: Basement
Condition
- New construction: No
- Year built: 1950
Utilities & green energy
- Sewer: Public Sanitary
- Water: Public
Community & HOA
Community
- Subdivision: Supervisors Plat Of Augres
HOA
- Has HOA: No
Location
- Region: Au Gres
Financial & listing details
- Price per square foot: $131/sqft
- Tax assessed value: $106,200
- Annual tax amount: $1,646
- Date on market: 7/12/2024
- Cumulative days on market: 13 days
- Listing agreement: Exclusive Right To Sell
- Listing terms: Cash,Conventional
- Road surface type: Paved
Price history
| Date | Event | Price |
|---|---|---|
| 8/9/2024 | Sold | $167,000-15.2%$131/sqft |
Source:  MiRealSource #50148251 Report a problem MiRealSource #50148251 Report a problem | ||
| 7/25/2024 | Pending sale | $197,000$155/sqft |
Source: MiRealSource #50148251 Report a problem | ||
| 7/23/2024 | Price change | $197,000-12.4%$155/sqft |
Source: MiRealSource #50148251 Report a problem | ||
| 7/12/2024 | Listed for sale | $225,000+400%$177/sqft |
Source: MiRealSource #50148251 Report a problem | ||
| 6/29/2024 | Listing removed | $45,000$35/sqft |
Source:  NGLRMLS #1885589 Report a problem NGLRMLS #1885589 Report a problem | ||
| 6/29/2023 | Listing removed | -- |
Source: NGLRMLS #1885589 Report a problem | ||
| 6/26/2021 | Pending sale | $45,000-22.4%$35/sqft |
Source: NGLRMLS #1885589 Report a problem | ||
| 5/14/2021 | Sold | $58,000+28.9%$46/sqft |
Source: Agent Provided Report a problem | ||
| 4/30/2021 | Contingent | $45,000$35/sqft |
Source: NGLRMLS #1885589 Report a problem | ||
| 3/31/2021 | Listed for sale | $45,000$35/sqft |
Source: NGLRMLS #1885589 Report a problem | ||
Public tax history
| Year | Property taxes | Tax assessment |
|---|---|---|
| 2025 | $1,684 +6.4% | $53,100 +5.4% |
| 2024 | $1,583 +59.8% | $50,400 +11.5% |
| 2023 | $991 -25.5% | $45,200 +86% |
| 2022 | $1,330 | $24,300 +8% |
| 2021 | -- | $22,500 -0.4% |
| 2020 | -- | $22,600 +2.3% |
| 2019 | -- | $22,100 +5.7% |
| 2018 | -- | $20,900 -0.5% |
| 2017 | -- | $21,000 -18.3% |
| 2016 | -- | $25,700 -27.2% |
| 2015 | $347 | $35,300 -8.8% |
| 2014 | $347 | $38,700 |
| 2013 | -- | $38,700 +1.6% |
| 2012 | -- | $38,100 -0.8% |
| 2011 | -- | $38,400 |
Find assessor info on the county website
Neighborhood: 48703
Nearby homes
- $95,20035.99 Acres396 N Court St, Turner, MI 48703Off Market
- $133,200-- bd-- ba-- sqft361 N Court St, Au Gres, MI 48703Off Market
- $492,900-- bd-- ba-- sqft427 Court St, Au Gres, MI 48703Off Market
- $155,5003 bd2 ba1.5k sqft378 N Court St, Au Gres, MI 48703Off Market
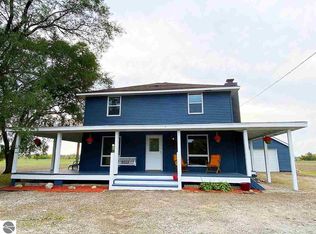
- $143,400-- bd-- ba-- sqft141 Herman St, Au Gres, MI 48703Off Market
- $184,700-- bd-- ba-- sqft499 Court St, Au Gres, MI 48703Off Market
- $100,40037.7 Acres351 N Court St, Au Gres, MI 48703Off Market
- $86,40034.68 Acres351 N Court St, Au gres, MI 48703Off Market
Nearby schools
GreatSchools rating
- 6/10Au Gres-Sims Elementary SchoolGrades: PK-5Distance: 0.4 mi
- 6/10Au Gres-Sims Middle SchoolGrades: 6-8Distance: 0.4 mi
- 5/10Au Gres-Sims High SchoolGrades: 9-12Distance: 0.4 mi
Schools provided by the listing agent
- District: Au Gres Sims School District
Source: MiRealSource. This data may not be complete. We recommend contacting the local school district to confirm school assignments for this home.


Get pre-qualified for a loan
At Zillow Home Loans, we can pre-qualify you in as little as 5 minutes with no impact to your credit score.An equal housing lender. NMLS #10287.
- Michigan
- Arenac County
- Au Gres
- 48703
- 400 N Court St
Nearby cities
Nearby zip codes
Other Au Gres Topics
