Move in and start making memories! A true gem nestled on a serene cul-de-sac in Sedgewood Cove, full direct lake front backing to Crooked Lake, and offering over 4,200 sqft of well-thought-out living space across three levels. Live like you are on vacation every day. When the weather is nicer, be one of the first to launch your kayak, go boating, or find yourself swimming at the private community beach all just seconds from your backyard. The expansive deck and patio encourage you to enjoy the outdoors and provide and ideal place for summer cookouts or just a spot to start your morning as you sip on your coffee and watch the vibrant sunrise. Inside, indulge in modern comforts with BRAND-NEW plush carpeting (2024), BRAND-NEW luxury vinyl flooring (2024), a newer tankless water heater (2022), a newer roof (2019), and an interior that has been freshly painted in today's most sought-after color palette. Entertain effortlessly in the open floor plan, from the inviting foyer to the formal dining room and spacious eat-in kitchen featuring ample counter space and storage space with abundant cabinets and a closet pantry. Gather around the kitchen island or in the sunny breakfast area for a quick bite. Open the slider to let some fresh air in or head to the deck where you can appreciate the privacy offered by the lush and mature landscaping. Enjoy the peaceful sounds of nature while soaking up the sun and sweeping views. Ready to relax and unwind? Head inside where you will find the entertainment-sized two-story great room completely open to the kitchen, complete with a cozy fireplace, offering picturesque views from every angle, perfect for intimate gatherings or relaxing evenings. A spacious den and a half bath complete the main level. Retreat upstairs to the main bedroom where you will find a large walk-in closet and a private bath with a steam shower. Two additional bedrooms and a second full bath complete the second level. The walk-out basement offers added living space and versatility and could offer the perfect in-law arrangement with a second master suite, a large rec room, a home office with custom built-ins, and a versatile bonus room that could be used as a home gym, a media room, another bedroom or just for storage. This home is adaptable, just set up to fit your needs. With a 2-car attached garage and access to community amenities like swimming, fishing, tennis courts, and a playground, this home offers the ultimate lifestyle. Meticulously cared for by one loving owner! Don't miss out on this incredible opportunity to make this one home!
Closed
$432,000
400 N Crooked Lake Ln, Lindenhurst, IL 60046
4beds
4,247sqft
Single Family Residence
Built in 1997
2,178 Square Feet Lot
$507,800 Zestimate®
$102/sqft
$4,745 Estimated rent
Home value
$507,800
$477,000 - $543,000
$4,745/mo
Zestimate® history
Owner options
List your home for rent
$4,745/mo
Rent Zestimate®
Find your next renter with Zillow Rental Manager. Plus, with online applications, you can quickly screen prospective tenants – for free.
$4,745/mo
Rent Zestimate®
Refinance and save
$3,523/mo
Est. payment
Refinancing to a lower rate could help reduce your monthly payments and save thousands over the life of the loan.
$3,523/mo
Est. payment
Explore your selling options
Work with a Zillow partner agent
Leverage their expertise and Zillow's premium Showcase listings to get your home seen by more buyers.
Get startedList with your own agent
Get your home in front of millions of buyers by listing it on Zillow.
Learn how to do itSell it yourself
Take full control of how buyers see your home on Zillow by listing For Sale by Owner (FSBO).
List your homeWhat's special
Cozy fireplaceVersatile bonus roomMature landscapingPicturesque viewsHalf bathSweeping viewsFull direct lake
Zillow last checked:
Listing updated:
Listed by:
Leslie McDonnell 847-367-8686,
RE/MAX Suburban
Bought with:
Susan Dunnigan
@properties Christie's International Real Estate
Source: MRED as distributed by MLS GRID,MLS#: 12015387
Facts & features
Interior
Bedrooms & bathrooms
- Bedrooms: 4
- Bathrooms: 4
- Full bathrooms: 3
- 1/2 bathrooms: 1
Rooms
- Room types: Office, Den, Bonus Room, Great Room, Recreation Room, Breakfast Room
Primary bedroom
- Features: Flooring (Carpet), Bathroom (Full)
- Level: Second
- Area: 289 Square Feet
- Dimensions: 17X17
Bedroom 2
- Features: Flooring (Carpet)
- Level: Second
- Area: 156 Square Feet
- Dimensions: 13X12
Bedroom 3
- Features: Flooring (Carpet)
- Level: Second
- Area: 330 Square Feet
- Dimensions: 22X15
Bedroom 4
- Features: Flooring (Carpet)
- Level: Basement
- Area: 208 Square Feet
- Dimensions: 16X13
Bonus room
- Features: Flooring (Other)
- Level: Basement
- Area: 192 Square Feet
- Dimensions: 16X12
Breakfast room
- Features: Flooring (Vinyl)
- Level: Main
- Area: 150 Square Feet
- Dimensions: 15X10
Den
- Features: Flooring (Carpet)
- Level: Main
- Area: 169 Square Feet
- Dimensions: 13X13
Dining room
- Features: Flooring (Carpet)
- Level: Main
- Area: 289 Square Feet
- Dimensions: 17X17
Great room
- Features: Flooring (Carpet)
- Level: Main
- Area: 462 Square Feet
- Dimensions: 33X14
Kitchen
- Features: Kitchen (Eating Area-Table Space, Island, Pantry-Closet), Flooring (Vinyl)
- Level: Main
- Area: 176 Square Feet
- Dimensions: 16X11
Laundry
- Features: Flooring (Other)
- Level: Basement
- Area: 35 Square Feet
- Dimensions: 7X5
Office
- Features: Flooring (Carpet)
- Level: Basement
- Area: 84 Square Feet
- Dimensions: 12X7
Recreation room
- Features: Flooring (Carpet)
- Level: Basement
- Area: 299 Square Feet
- Dimensions: 23X13
Heating
- Natural Gas, Forced Air, Sep Heating Systems - 2+, Zoned
Cooling
- Central Air, Zoned
Appliances
- Included: Range, Microwave, Dishwasher, Refrigerator, Washer, Dryer, Disposal, Humidifier
- Laundry: In Unit, Laundry Closet, Sink
Features
- Cathedral Ceiling(s), Elevator, In-Law Floorplan, Walk-In Closet(s)
- Windows: Screens, Skylight(s)
- Basement: Finished,Exterior Entry,Sleeping Area,Storage Space,Full,Walk-Out Access
- Number of fireplaces: 1
- Fireplace features: Attached Fireplace Doors/Screen, Gas Log, Gas Starter, Family Room
Interior area
- Total structure area: 0
- Total interior livable area: 4,247 sqft
Property
Parking
- Total spaces: 2
- Parking features: Asphalt, Garage Door Opener, On Site, Garage Owned, Attached, Garage
- Attached garage spaces: 2
- Has uncovered spaces: Yes
Accessibility
- Accessibility features: Pocket Door(s), Accessible Bedroom, Ceiling Track, Disability Access
Features
- Stories: 2
- Patio & porch: Deck, Patio
- Has view: Yes
- View description: Water
- Has water view: Yes
- Water view: Water
- Waterfront features: Lake Privileges
Lot
- Size: 2,178 Square Feet
- Dimensions: 48X47X47X47
- Features: Cul-De-Sac, Nature Preserve Adjacent, Landscaped, Water Rights, Wooded, Mature Trees
Details
- Parcel number: 02343030330000
- Special conditions: None
- Other equipment: Ceiling Fan(s), Sump Pump, Backup Sump Pump;
Construction
Type & style
- Home type: SingleFamily
- Architectural style: Traditional
- Property subtype: Single Family Residence
Materials
- Vinyl Siding, Brick
- Roof: Asphalt
Condition
- New construction: No
- Year built: 1997
Details
- Builder model: GRAND HAVEN
Utilities & green energy
- Sewer: Public Sewer
- Water: Public
Community & HOA
Community
- Features: Park, Tennis Court(s), Lake, Dock, Water Rights, Curbs, Street Paved
- Security: Carbon Monoxide Detector(s)
- Subdivision: Sedgewood Cove
HOA
- Has HOA: Yes
- Services included: Other
- HOA fee: $180 quarterly
Location
- Region: Lindenhurst
Financial & listing details
- Price per square foot: $102/sqft
- Tax assessed value: $420,549
- Annual tax amount: $9,437
- Date on market: 3/29/2024
- Listing terms: Conventional
- Ownership: Fee Simple w/ HO Assn.
- Has irrigation water rights: Yes
Price history
| Date | Event | Price |
|---|---|---|
| 5/7/2024 | Sold | $432,000+8.3%$102/sqft |
Source:  MRED as distributed by MLS GRID #12015387 Report a problem MRED as distributed by MLS GRID #12015387 Report a problem | ||
| 4/4/2024 | Contingent | $399,000$94/sqft |
Source: MRED as distributed by MLS GRID #12015387 Report a problem | ||
| 3/29/2024 | Listed for sale | $399,000+11%$94/sqft |
Source: MRED as distributed by MLS GRID #12015387 Report a problem | ||
| 7/14/1997 | Sold | $359,500$85/sqft |
Source: Public Record Report a problem | ||
Public tax history
| Year | Property taxes | Tax assessment |
|---|---|---|
| 2024 | $11,867 +5.6% | $150,360 +7.3% |
| 2023 | $11,236 +19.1% | $140,169 +13.2% |
| 2022 | $9,437 +5.8% | $123,846 +25.1% |
| 2021 | $8,923 +2.4% | $98,961 +11.2% |
| 2020 | $8,711 -7.1% | $88,984 +4.1% |
| 2019 | $9,378 +16.4% | $85,520 +5.9% |
| 2018 | $8,055 | $80,720 +2.7% |
| 2017 | $8,055 +3.7% | $78,567 +4.2% |
| 2016 | $7,769 -1.6% | $75,386 +7.1% |
| 2015 | $7,893 +4.5% | $70,408 -4.7% |
| 2014 | $7,555 -6.1% | $73,871 -0.5% |
| 2012 | $8,045 +4.6% | $74,227 -15.4% |
| 2011 | $7,691 -0.7% | $87,693 -9.3% |
| 2010 | $7,747 +6.2% | $96,725 -4.9% |
| 2009 | $7,297 +4.6% | $101,762 +3.1% |
| 2008 | $6,978 -5.7% | $98,741 +3% |
| 2006 | $7,401 -6% | $95,893 |
| 2005 | $7,872 -0.3% | -- |
| 2004 | $7,895 +3.9% | -- |
| 2003 | $7,599 +1.2% | -- |
| 2002 | $7,509 +102.2% | -- |
| 2001 | $3,714 -58.6% | $94,005 -15.8% |
| 2000 | $8,965 | $111,586 |
Find assessor info on the county website
Neighborhood: 60046
Nearby homes
- $411,6003 bd2 ba2.4k sqft394 N Crooked Lake Ln, Lindenhurst, IL 60046Off Market
- $461,4004 bd4 ba2.7k sqft406 N Crooked Lake Ln, Lindenhurst, IL 60046Off Market
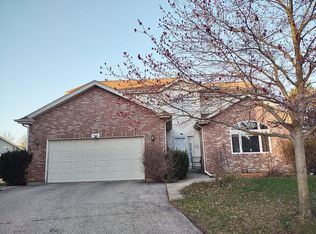
- $280,0002 bd3 ba1.7k sqft388 N Crooked Lake Ln, Lindenhurst, IL 60046Sold
- $362,0004 bd2 ba2.1k sqft412 N Crooked Lake Ln, Lindenhurst, IL 60046Off Market
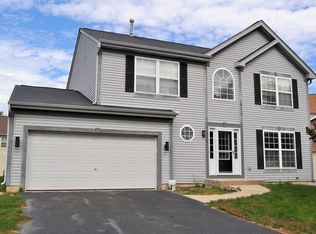
- $431,2005 bd3 ba2.7k sqft382 N Crooked Lake Ln, Lindenhurst, IL 60046Off Market
- $362,2003 bd2 ba2.1k sqft418 N Crooked Lake Ln, Lindenhurst, IL 60046Off Market
- $394,1003 bd3 ba1.9k sqft364 N Crooked Lake Ln, Lindenhurst, IL 60046Off Market
- $463,2004 bd2 ba2.7k sqft426 N Crooked Lake Ln, Lindenhurst, IL 60046Off Market
Nearby schools
GreatSchools rating
- 4/10B J Hooper Elementary SchoolGrades: PK-5Distance: 1.9 mi
- 5/10Peter J Palombi SchoolGrades: 6-8Distance: 1.4 mi
- 8/10Lakes Community High SchoolGrades: 9-12Distance: 1.2 mi
Schools provided by the listing agent
- Elementary: B J Hooper Elementary School
- Middle: Peter J Palombi School
- High: Lakes Community High School
- District: 41
Source: MRED as distributed by MLS GRID. This data may not be complete. We recommend contacting the local school district to confirm school assignments for this home.
Get a cash offer in 3 minutes
Find out how much your home could sell for in as little as 3 minutes with a no-obligation cash offer.
Estimated market value
$507,800
Get a cash offer in 3 minutes
Find out how much your home could sell for in as little as 3 minutes with a no-obligation cash offer.
Estimated market value
$507,800
- Illinois
- Lake County
- Lindenhurst
- 60046
- 400 N Crooked Lake Ln
