Nestled on the edge of town, this picturesque property offers the best of small-town living with plenty of space and privacy. Set on 1.67 acres of serene land, you’ll enjoy the tranquil sounds of nature, including wildlife sightings right from your large, inviting patio. The property features a peaceful pond, mature trees, and plenty of open space for both relaxation and outdoor activities. Step inside this beautifully updated home, where you’ll find 4 spacious bedrooms, including a large master suite on the main level with a charming bay window. The master bath features a double sink, built in vanity and a large walk in closet with built in drawers You'll also find a 1/2 bath tastefully finished for guests. The living room boasts stunning wood beams that add warmth and character, making it the perfect spot for cozy gatherings. A woodburning fireplace adds to the character and complements the hardwood floors. The formal dining room offers ample space for entertaining guests, and the kitchen has been tastefully updated with granite transformation countertops, ample pantry space, a breakfast table area and nice appliances to suit today’s lifestyle. This home also boasts a central vacum so clean up is a breeze. The main level also includes a convenient main floor laundry, while upstairs you'll find 2 good sized bedrooms with generous closet space with built in drawers and a full bathroom. Don't miss the large bonus room that can be customized to fit your needs—whether it’s an office, playroom, or extra living space. The bonus room has exterior stairs so let your imagination run wild on the possibilities! The basement offers space currently used as a dedicated exercise room, a cozy family room for movie nights or relaxation, and plenty of additional storage. Plus, a workroom for your DIY projects and a 1/2 bathroom that’s just waiting for your finishing touches. Outside, you’ll love the expansive patio, perfect for summer BBQs or enjoying a cup of coffee while taking in the lovely views. The property also includes an outbuilding ( 18x25 with an 8' door), chicken coop/storage shed—ideal for your hobby farm or additional storage needs. A flagpole proudly stands in the front yard, adding to the home’s charm and curb appeal. The 2 car garage measures 24x24 and the yard features cherry, pecan and apple trees. This home offers a perfect blend of space, privacy, and modern updates, all within a 20 minute drive to West Wichita or 20 minutes to Hutchinson. If you’ve been dreaming of peaceful country living without sacrificing convenience, this is the one! Mount Hope is right off of K96 so an easy commute wherever you may be going. Come take a tour and experience all this home has to offer!
Sold-inner office
Price Unknown
400 N Dean St, Mount Hope, KS 67108
4beds
2,630sqft
Single Family Onsite Built
Built in 1976
1.67 Acres Lot
$422,400 Zestimate®
$--/sqft
$2,369 Estimated rent
Home value
$422,400
$384,000 - $465,000
$2,369/mo
Zestimate® history
Owner options
List your home for rent
$2,369/mo
Rent Zestimate®
Find your next renter with Zillow Rental Manager. Plus, with online applications, you can quickly screen prospective tenants – for free.
$2,369/mo
Rent Zestimate®
Refinance and save
Refinancing to a lower rate could help reduce your monthly payments and save thousands over the life of the loan.
Explore your selling options
Work with a Zillow partner agent
Leverage their expertise and Zillow's premium Showcase listings to get your home seen by more buyers.
Get startedList with your own agent
Get your home in front of millions of buyers by listing it on Zillow.
Learn how to do itSell it yourself
Take full control of how buyers see your home on Zillow by listing For Sale by Owner (FSBO).
List your homeWhat's special
Zillow last checked:
Listing updated:
Listed by:
Marsha Huebert 316-253-6177,
Coldwell Banker Plaza Real Estate
Bought with:
Todd Woodburn, BR00048131
Source: SCKMLS as distributed by MLS GRID,MLS#: 656072
Facts & features
Interior
Bedrooms & bathrooms
- Bedrooms: 4
- Bathrooms: 4
- Full bathrooms: 2
- 1/2 bathrooms: 2
Primary bedroom
- Description: Carpet
- Level: Main
- Area: 232
- Dimensions: 11.6x20
Bedroom
- Description: Wood
- Level: Main
- Area: 100
- Dimensions: 10x10
Bedroom
- Description: Carpet
- Level: Upper
- Area: 110
- Dimensions: 10 x 11
Bedroom
- Description: Carpet
- Level: Upper
- Area: 216
- Dimensions: 10x21.6
Bonus room
- Description: Other
- Level: Upper
- Area: 438.4
- Dimensions: 13.7 x 32
Dining room
- Description: Wood
- Level: Main
- Area: 99
- Dimensions: 9x11
Family room
- Description: Concrete
- Level: Basement
- Area: 416
- Dimensions: 13x32
Kitchen
- Description: Luxury Vinyl
- Level: Main
- Area: 231
- Dimensions: 21 x 11
Living room
- Description: Wood
- Level: Main
- Area: 470
- Dimensions: 18.8x25
Heating
- Forced Air, Natural Gas
Cooling
- Central Air, Electric, Other
Appliances
- Included: Dishwasher, Disposal, Refrigerator, Range, Washer, Dryer, Humidifier, Water Softener Owned
- Laundry: Main Level, 220 equipment
Features
- Ceiling Fan(s), Central Vacuum, Walk-In Closet(s)
- Flooring: Hardwood
- Doors: Storm Door(s)
- Windows: Window Coverings-All
- Basement: Partially Finished
- Number of fireplaces: 1
- Fireplace features: One, Wood Burning
Interior area
- Total interior livable area: 2,630 sqft
- Finished area above ground: 2,214
- Finished area below ground: 416
Property
Parking
- Total spaces: 2
- Parking features: RV Access/Parking, Attached, Garage Door Opener, Oversized
- Garage spaces: 2
Features
- Levels: One and One Half
- Stories: 1.5
- Patio & porch: Patio
- Exterior features: Guttering - ALL, Irrigation Pump, Irrigation Well
- Fencing: Chain Link
Lot
- Size: 1.67 Acres
- Features: Corner Lot, Irregular Lot
Details
- Additional structures: Storage, Outbuilding
- Parcel number: 00262827
Construction
Type & style
- Home type: SingleFamily
- Architectural style: Traditional
- Property subtype: Single Family Onsite Built
Materials
- Frame
- Foundation: Partial, No Egress Window(s)
- Roof: Composition
Condition
- Year built: 1976
Utilities & green energy
- Gas: Natural Gas Available
- Utilities for property: Sewer Available, Natural Gas Available, Public
Community & HOA
Community
- Security: Security Lights
- Subdivision: DEANS
HOA
- Has HOA: No
Location
- Region: Mount Hope
Financial & listing details
- Tax assessed value: $245,900
- Annual tax amount: $4,182
- Date on market: 5/28/2025
- Cumulative days on market: 29 days
- Ownership: Individual
- Road surface type: Paved, Unimproved
Price history
Price history is unavailable.
Public tax history
| Year | Property taxes | Tax assessment |
|---|---|---|
| 2025 | $4,207 +0.5% | $28,279 |
| 2024 | $4,187 +0.8% | $28,279 |
| 2023 | $4,156 | $28,279 |
| 2022 | -- | -- |
| 2021 | $3,182 +2.1% | -- |
| 2020 | $3,117 +4.8% | $22,690 +5% |
| 2019 | $2,976 +1.2% | $21,609 +5% |
| 2018 | $2,939 -3.6% | $20,574 |
| 2017 | $3,049 +116.3% | -- |
| 2016 | $1,410 -46.1% | -- |
| 2015 | $2,615 +3.8% | -- |
| 2014 | $2,519 | -- |
| 2013 | -- | -- |
| 2012 | -- | -- |
| 2011 | -- | $21,505 +0% |
| 2008 | -- | $21,500 |
| 2007 | -- | $21,500 +4.6% |
| 2006 | -- | $20,563 +0.2% |
| 2005 | -- | $20,516 -0.8% |
| 2004 | -- | $20,677 +6% |
| 2003 | -- | $19,504 +3% |
| 2002 | -- | $18,941 +19.9% |
| 2000 | -- | $15,802 |
Find assessor info on the county website
Neighborhood: 67108
Nearby homes
- $244,3003 bd4 ba2.4k sqft380 N Pratt St, Mount Hope, KS 67108Off Market

- $240,2003 bd4 ba1.7k sqft333 N Pratt St, Mount Hope, KS 67108Off Market
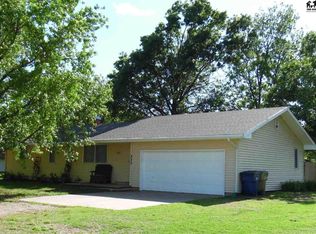
- $86,700-- bd-- ba832 sqft310 E 3rd St, Mount Hope, KS 67108Off Market
- $186,7003 bd2 ba1.2k sqft401 N Dean St, Mount Hope, KS 67108Off Market
- $3,500-- bd-- ba-- sqft401 N Dean St, Mount Hope, KS 67108Off Market
- $206,6003 bd2 ba1.3k sqft312 N Pratt St, Mount Hope, KS 67108Off Market
- $146,7003 bd1 ba936 sqft321 N Dean St, Mount Hope, KS 67108Off Market
- $105,7003 bd2 ba1.2k sqft402 N King St, Mount Hope, KS 67108Off Market
Nearby schools
GreatSchools rating
- 6/10Haven Elementary SchoolGrades: PK-6Distance: 6.9 mi
- 7/10Haven Middle SchoolGrades: 7-8Distance: 6.8 mi
- 5/10Haven High SchoolGrades: 9-12Distance: 6.8 mi
Schools provided by the listing agent
- Elementary: Haven
- Middle: Haven
- High: Haven
Source: SCKMLS as distributed by MLS GRID. This data may not be complete. We recommend contacting the local school district to confirm school assignments for this home.
Sell for more on Zillow
Get a Zillow Showcase℠ listing at no additional cost and you could sell for .
$422,400
2% more
+$8,448
With Zillow Showcase(estimated)
$430,848
Sell for more on Zillow
Get a Zillow Showcase℠ listing at no additional cost and you could sell for .
$422,400
2% more
+$8,448
With Zillow Showcase(estimated)
$430,848
- Kansas
- Sedgwick County
- Mount Hope
- 67108
- 400 N Dean St
