Skip main navigation
Sold for $825,000
  • $825,000

    400 N Essex Ave, Narberth, PA 19072

    4beds
    2,808sqft
    Single Family Residence
    Built in 1920
    3,237 Square Feet Lot
    $848,600 Zestimate®
    $294/sqft
    $4,476 Estimated rent

    Home value

    $848,600

    $781,000 - $916,000

    $4,476/mo

    Zestimate® history
    Loading
    Loading...

    Owner options

    List your home for rent

    $4,476/mo

    Rent Zestimate®

    Find your next renter with Zillow Rental Manager. Plus, with online applications, you can quickly screen prospective tenants – for free.

    Learn more

    $4,476/mo

    Rent Zestimate®

    Refinance and save

    $5,339/mo

    Est. payment

    Refinancing to a lower rate could help reduce your monthly payments and save thousands over the life of the loan.

    See today's rates

    $5,339/mo

    Est. payment

    Explore your selling options

    Work with a Zillow partner agent

    Leverage their expertise and Zillow's premium Showcase listings to get your home seen by more buyers.

    Get started

    List with your own agent

    Get your home in front of millions of buyers by listing it on Zillow.

    Learn how to do it

    Sell it yourself

    Take full control of how buyers see your home on Zillow by listing For Sale by Owner (FSBO).

    List your home

    What's special

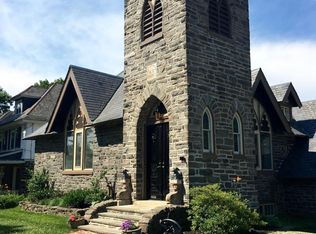
    Welcome to 400 North Essex Avenue, a charming corner lot home nestled in the heart of Narberth. This cheerful, light-filled residence was extensively renovated in 2018, and offers a perfect blend of character, comfort and convenience, boasting 4 spacious bedrooms and 2.5 bathrooms across 2800 square feet of finished living space. Step inside to discover a warm and inviting atmosphere, highlighted by a cozy fireplace in the living room. The flexible, open floor plan is well-suited both for everyday living and for hosting family gatherings or dinner parties. The kitchen is a chef's dream, featuring shaker cabinetry, granite countertops, stainless steel appliances, and plenty of storage. The eat-in area is ideal for casual meals, and leads back to the convenient first floor laundry facilities and powder room. Downstairs, the finished basement provides a versatile space that can be used as a playroom, home office, or additional living area, and has access to the attached garage, as well as a separate walk-out entry to the backyard. Upstairs, the primary bedroom is lined with beautiful picture windows, giving the feeling of a luxurious treehouse. A spacious en suite bathroom has a large tile and glass shower, double sink vanity and two closets. Two nicely sized bedrooms and a hall bath round out the second floor, and the fourth bedroom, currently used as an office, can be found on the third floor. Outside, the front porch offers a lovely spot to relax and enjoy the neighborhood's vibrant atmosphere. The fully fenced backyard offers a private outdoor space, and gets plenty of sun, perfect for the home gardener. This home is situated in the award-winning Lower Merion School District and with its walkable location, you're just a short distance from Narberth's charming shops, restaurants, parks, and the regional train station. Don't miss the opportunity to make this lovely Narberth home your own!

    Zillow last checked:

    Listing updated:

    Listed by:

    Cindy Ridgway 215-370-4830,

    Compass RE

    Bought with:

    Hannah Smith, RS359052

    Compass RE

    Source: Bright MLS,MLS#: PAMC2127898MLS Logo

    Facts & features

    Interior

    Bedrooms & bathrooms
    • Bedrooms: 4
    • Bathrooms: 3
    • Full bathrooms: 2
    • 1/2 bathrooms: 1
    • Main level bathrooms: 1
    Basement
    • Area: 770
    Heating
    • Forced Air, Natural Gas, Electric
    Cooling
    • Central Air, Electric
    Appliances
    • Included: Gas Water Heater
    • Laundry: Main Level
    Features
    • Primary Bath(s), Eat-in Kitchen, Recessed Lighting, Cedar Closet(s)
    • Flooring: Wood, Tile/Brick, Carpet
    • Basement: Full,Exterior Entry,Garage Access,Partially Finished
    • Number of fireplaces: 1
    • Fireplace features: Stone
    Interior area
    • Total structure area: 3,078
    • Total interior livable area: 2,808 sqft
    • Finished area above ground: 2,308
    • Finished area below ground: 500

    Property

    Parking
    • Total spaces: 2
    • Parking features: Inside Entrance, Garage Door Opener, On Street, Driveway, Attached
    • Attached garage spaces: 1
    • Uncovered spaces: 1
    Accessibility
    • Accessibility features: None
    Features
    • Levels: Three
    • Stories: 3
    • Patio & porch: Patio, Porch
    • Exterior features: Sidewalks
    • Pool features: None
    • Fencing: Wood
    Lot
    • Size: 3,237 Square Feet
    • Dimensions: 26.00 x 0.00
    Details
    • Additional structures: Above Grade, Below Grade
    • Parcel number: 120001237002
    • Zoning: R3B
    • Zoning description: residential
    • Special conditions: Standard

    Construction

    Type & style
    • Home type: SingleFamily
    • Architectural style: Colonial
    • Property subtype: Single Family Residence
    • Attached to another structure: Yes
    Materials
    • Vinyl Siding, Stucco
    • Foundation: Stone
    • Roof: Shingle
    Condition
    • New construction: No
    • Year built: 1920
    • Major remodel year: 2018

    Utilities & green energy

    • Electric: 200+ Amp Service
    • Sewer: Public Sewer
    • Water: Public

    Community & HOA

    Community
    • Subdivision: Narberth
    HOA
    • Has HOA: No
    Location
    • Region: Narberth
    • Municipality: NARBERTH BORO

    Financial & listing details

    • Price per square foot: $294/sqft
    • Tax assessed value: $166,380
    • Annual tax amount: $8,080
    • Date on market: 1/31/2025
    • Listing agreement: Exclusive Right To Sell
    • Inclusions: Washer, Dryer, Kitchen Refrigerator And Microwave, Free Standing Bathroom Cabinet And Wire Closet Racks, As Is Condition
    • Ownership: Fee Simple

    Price history

    DateEventPrice
    3/7/2025Sold$825,000+3.1%$294/sqft
    Source: Bright MLS #PAMC2127898 Report a problem
    2/3/2025Contingent$800,000$285/sqft
    Source: Bright MLS #PAMC2127898 Report a problem
    1/31/2025Listed for sale$800,000+41.3%$285/sqft
    Source: Bright MLS #PAMC2127898 Report a problem
    12/6/2018Sold$566,250-5.6%$202/sqft
    Source: Public Record Report a problem
    10/31/2018Pending sale$599,900$214/sqft
    Source: RE/MAX Executive Realty-BrynMr #1002218916 Report a problem
    10/26/2018Listed for sale$599,900$214/sqft
    Source: RE/MAX Executive Realty-BrynMr #1002218916 Report a problem
    10/14/2018Pending sale$599,900$214/sqft
    Source: RE/MAX Executive Realty-BrynMr #1002218916 Report a problem
    9/15/2018Price change$599,900-4%$214/sqft
    Source: RE/MAX Executive Realty-BrynMr #1002218916 Report a problem
    8/13/2018Listed for sale$625,000+78.6%$223/sqft
    Source: RE/MAX Executive Realty-BrynMr #1002218916 Report a problem
    11/8/2017Sold$350,000-6.7%$125/sqft
    Source: Public Record Report a problem
    10/18/2017Listed for sale$375,000$134/sqft
    Source: Long & Foster-Haverford #7070066 Report a problem

    Public tax history

    YearProperty taxesTax assessment
    2025$8,145 +4.4%$166,380
    2024$7,801 $166,380
    2023$7,801 -0.4%$166,380
    2022$7,829 +6.8%$166,380
    2021$7,330 +2.2%$166,380
    2020$7,175 +5.7%$166,380 +3.7%
    2019$6,786 +2%$160,380
    2018$6,653 +2.7%$160,380
    2017$6,481 +5.1%$160,380
    2016$6,169 +3.2%$160,380
    2015$5,976 +2.6%$160,380
    2014$5,823 +2.5%$160,380
    2013$5,679 +1.3%$160,380
    2012$5,606 +4.9%$160,380
    2011$5,345 +4.2%$160,380
    2010$5,129 +4.3%$160,380
    2009$4,917 +6.8%$160,380
    2008$4,605 +4.7%--
    2007$4,400 +6.6%--
    2006$4,126 +3.4%--
    2005$3,991 +6.6%--
    2004$3,743 +6.7%--
    2003$3,509 +13.3%--
    2002$3,097 +8.6%--
    2000$2,851 +4.2%--
    1999$2,737 --
    Find assessor info on the county website

    Neighborhood: 19072

    Nearby schools

    GreatSchools rating
    Schools provided by the listing agent
    • Elementary: Belmont Hills
    • Middle: Welsh Valley
    • District: Lower Merion

    Source: Bright MLS. This data may not be complete. We recommend contacting the local school district to confirm school assignments for this home.

    Get a cash offer in 3 minutes
    Find out how much your home could sell for in as little as 3 minutes with a no-obligation cash offer.
    Estimated market value
    $848,600
    Get a cash offer in 3 minutes
    Find out how much your home could sell for in as little as 3 minutes with a no-obligation cash offer.
    Estimated market value
    $848,600