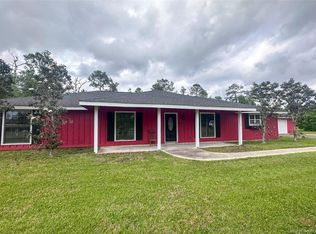
Welcome to 400 N. Kingston Sq charming, private, and perfectly tucked away in a quiet neighborhood! This 3 bedroom, 2 bathroom home sits on a beautiful piece of land, nestled in the corner and set back off the road for added privacy and peaceful living. Step inside to a warm and inviting layout featuring a cozy fireplace, perfect for relaxing evenings at home. Enjoy your mornings on the spacious front porch and unwind in the evenings on the back porch, ideal for entertaining or simply taking in the quiet surroundings. The property also includes a convenient carport for covered parking and a 12x20 shed, offering plenty of extra storage or workspace. With its combination of comfort, charm, and seclusion, this home is perfect for anyone looking to enjoy a little extra space while still being close to town. Don’t miss your opportunity schedule your showing today!
Sold
Price Unknown
400 N Kingston Sq, Lake Charles, LA 70611
3beds
1,836sqft
Single Family Residence, Residential
Built in 1977
0.97 Acres Lot
$220,100 Zestimate®
$--/sqft
$1,939 Estimated rent
Home value
$220,100
$209,000 - $231,000
$1,939/mo
Zestimate® history
Owner options
List your home for rent
$1,939/mo
Rent Zestimate®
Find your next renter with Zillow Rental Manager. Plus, with online applications, you can quickly screen prospective tenants – for free.
$1,939/mo
Rent Zestimate®
Refinance and save
Refinancing to a lower rate could help reduce your monthly payments and save thousands over the life of the loan.
Explore your selling options
Work with a Zillow partner agent
Leverage their expertise and Zillow's premium Showcase listings to get your home seen by more buyers.
Get startedList with your own agent
Get your home in front of millions of buyers by listing it on Zillow.
Learn how to do itSell it yourself
Take full control of how buyers see your home on Zillow by listing For Sale by Owner (FSBO).
List your homeWhat's special
Beautiful piece of landSpacious front porchCozy fireplaceWarm and inviting layout
Zillow last checked:
Listing updated:
Listed by:
Brandon Kingsley 337-802-3749,
RE/MAX ONE
Bought with:
Jessica L Landry, 995710927
EXIT Bayou Realty
Source: SWLAR,MLS#: SWL26001863
Facts & features
Interior
Bedrooms & bathrooms
- Bedrooms: 3
- Bathrooms: 2
- Full bathrooms: 2
Primary bedroom
- Level: Lower
- Dimensions: 12.6x14.3
Bedroom
- Level: Lower
- Dimensions: 12.6x13.5
Bedroom
- Level: Lower
- Dimensions: 13.5x13.5
Primary bathroom
- Level: Lower
- Dimensions: 7.9x4.9
Bathroom
- Level: Lower
- Dimensions: 8x7.9
Dining room
- Level: Lower
- Dimensions: 19.2x17.3
Kitchen
- Level: Lower
- Dimensions: 13.9x11.3
Laundry
- Level: Lower
- Dimensions: 12.3x8.2
Living room
- Level: Lower
- Dimensions: 16.2x17.4
Other
- Level: Lower
- Dimensions: 4x8.3
Heating
- Central
Cooling
- Central Air
Appliances
- Included: Dishwasher, Range/Oven, Refrigerator
Features
- Ceiling Fan(s)
- Has basement: No
- Has fireplace: Yes
- Fireplace features: Wood Burning
Interior area
- Total structure area: 2,300
- Total interior livable area: 1,836 sqft
Property
Parking
- Total spaces: 2
- Parking features: Carport
- Carport spaces: 2
Features
- Patio & porch: Covered, Concrete
- Fencing: None
Lot
- Size: 0.97 Acres
- Dimensions: 250 x 195
- Features: Corner Lot
Details
- Additional structures: Shed(s)
- Parcel number: 00490350
- Special conditions: Standard
Construction
Type & style
- Home type: SingleFamily
- Architectural style: Traditional
- Property subtype: Single Family Residence, Residential
Materials
- Wood Siding
- Foundation: Slab
- Roof: Asphalt,Shingle
Condition
- Year built: 1977
Utilities & green energy
- Sewer: Mechanical
- Water: Public
- Utilities for property: Water Available
Community & HOA
Community
- Security: Smoke Detector(s)
- Subdivision: GREENLEAF SUB
HOA
- Has HOA: No
Location
- Region: Lake Charles
Financial & listing details
- Tax assessed value: $146,800
- Annual tax amount: $1,603
- Date on market: 4/27/2026
- Cumulative days on market: 16 days
Price history
| Date | Event | Price |
|---|---|---|
| 7/31/2026 | Sold | -- |
Source: SWLAR #SWL26001863 Report a problem | ||
| 5/28/2026 | Contingent | $225,000$123/sqft |
Source: SWLAR #SWL26001863 Report a problem | ||
| 5/13/2026 | Listed for sale | $225,000$123/sqft |
Source: SWLAR #SWL26001863 Report a problem | ||
| 4/30/2026 | Pending sale | $225,000$123/sqft |
Source: SWLAR #SWL26001863 Report a problem | ||
| 4/27/2026 | Listed for sale | $225,000$123/sqft |
Source: SWLAR #SWL26001863 Report a problem | ||
| 1/22/2016 | Sold | -- |
Source: SWLAR #135135 Report a problem | ||
Public tax history
| Year | Property taxes | Tax assessment |
|---|---|---|
| 2025 | $1,603 +1.6% | $14,680 |
| 2024 | $1,578 +0.8% | $14,680 |
| 2023 | $1,565 +0.9% | $14,680 |
| 2022 | $1,551 -4.7% | $14,680 |
| 2021 | $1,628 +11.5% | $14,680 +9.5% |
| 2020 | $1,460 -7.5% | $13,410 -7.1% |
| 2019 | $1,578 +108.1% | $14,440 |
| 2018 | $758 -0.2% | $14,440 |
| 2017 | $760 -1.4% | $14,440 |
| 2016 | $770 | $14,440 |
Find assessor info on the county website
Neighborhood: 70611
Nearby homes
- $--0.92 AcresW. Kingston, Lake Charles, LA 70611Off Market
- $198,5003 bd2 ba1.3k sqft1239 W Kingston Sq, Lake Charles, LA 70611Off Market

- $--3 bd2 ba2.2k sqft414 N Kingston Sq, Lake Charles, LA 70611Sold
- $247,900-- bd-- ba1.9k sqft415 N Kingston Sq, Lake Charles, LA 70611Off Market
- $261,500-- bd-- ba2k sqft1211 W Kingston Sq, Lake Charles, LA 70611Off Market
- $215,0003 bd3 ba1.9k sqft438 N Kingston Sq, Lake Charles, LA 70611For Sale
- $163,6002 bd-- ba1.2k sqft1190 W Kingston Sq, Lake Charles, LA 70611Off Market
- $286,900-- bd-- ba2k sqft1187 W Kingston Sq, Lake Charles, LA 70611Off Market
Nearby schools
GreatSchools rating
- 7/10Moss Bluff Elementary SchoolGrades: PK-5Distance: 1.7 mi
- 8/10Moss Bluff Middle SchoolGrades: 6-8Distance: 1.9 mi
- 6/10Sam Houston High SchoolGrades: 9-12Distance: 1.8 mi
Schools provided by the listing agent
- Elementary: Moss Bluff
- Middle: Moss Bluff
- High: Sam Houston
Source: SWLAR. This data may not be complete. We recommend contacting the local school district to confirm school assignments for this home.
Sell for more on Zillow
Get a Zillow Showcase℠ listing at no additional cost and you could sell for .
$220,100
2% more
+$4,402
With Zillow Showcase(estimated)
$224,502
- Louisiana
- Calcasieu Parish
- Lake Charles
- 70611
- 400 N Kingston Sq
Nearby cities
Nearby zip codes
Other Lake Charles Topics
