Skip main navigation
Closed
  • $495,100

    400 N La Salle Dr APT 1405, Chicago, IL 60654

    2beds
    1,034sqft
    Condominium, Single Family Residence
    Built in 2003
    -- sqft lot
    $495,100 Zestimate®
    $479/sqft
    $3,819 Estimated rent

    Home value

    $495,100

    $421,000 - $579,000

    $3,819/mo

    Zestimate® history
    Loading
    Loading...

    Owner options

    List your home for rent

    $3,819/mo

    Rent Zestimate®

    Find your next renter with Zillow Rental Manager. Plus, with online applications, you can quickly screen prospective tenants – for free.

    Learn more

    $3,819/mo

    Rent Zestimate®

    Refinance and save

    $4,218/mo

    Est. payment

    Refinancing to a lower rate could help reduce your monthly payments and save thousands over the life of the loan.

    See today's rates

    $4,218/mo

    Est. payment

    Explore your selling options

    Work with a Zillow partner agent

    Leverage their expertise and Zillow's premium Showcase listings to get your home seen by more buyers.

    Get started

    List with your own agent

    Get your home in front of millions of buyers by listing it on Zillow.

    Learn how to do it

    Sell it yourself

    Take full control of how buyers see your home on Zillow by listing For Sale by Owner (FSBO).

    List your home

    What's special

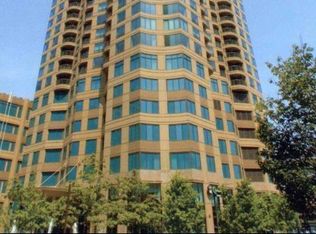
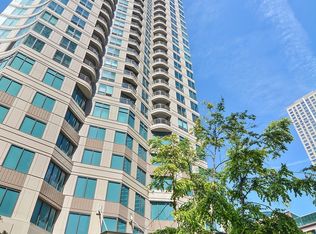
    Welcome home to this beautifully updated 2 bed condo in a highly sought after River North building. The unit was recently renovated prior to purchase in 2018 and has since been very lightly used. Beautiful 5" wide plank, Oak engineered hardwood floors run throughout. Kitchen has been completely opened up to the living space featuring full glass backsplash, gorgeous Quartz countertops, and brand new stainless steel appliance package. Bathrooms gut renovated with Porcelain tile flooring/surround throughout, and floating vanities. Enjoy remarkable city views from the unit, as well as the balcony off the living space. In unit laundry, and separate storage cage. This is a full amenity building featuring 24hour door person, onsite management, fabulous outdoor pool, relaxing sundeck, exercise facility, hospitality/community room, and drycleaners. All this in one of the most exciting locations in the city; steps to everything River North has to offer, trains, highways, & Merchandise Mart.

    This property is not currently displayed as for sale or rent on Zillow. This may be different from what's on other websites or public sources.

    Zillow last checked:

    Listing updated:

    Listed by:

    Survi Kobawala 312-836-4263,

    Redfin Corporation

    Bought with:

    Dominic Garcia

    Compass

    Source: MRED as distributed by MLS GRID,MLS#: 11325848MLS Logo

    Facts & features

    Interior

    Bedrooms & bathrooms
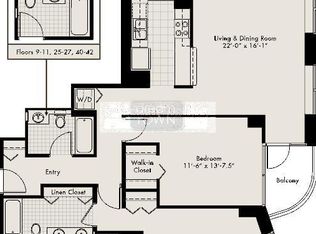
    • Bedrooms: 2
    • Bathrooms: 2
    • Full bathrooms: 1
    • 1/2 bathrooms: 1
    Rooms
    • Room types: No additional rooms
    Primary bedroom
    • Features: Flooring (Wood Laminate), Bathroom (Full)
    • Level: Main
    • Area: 165 Square Feet
    • Dimensions: 11X15
    Bedroom 2
    • Features: Flooring (Wood Laminate)
    • Level: Main
    • Area: 99 Square Feet
    • Dimensions: 9X11
    Kitchen
    • Features: Kitchen (Updated Kitchen), Flooring (Wood Laminate)
    • Level: Main
    • Area: 120 Square Feet
    • Dimensions: 15X8
    Living room
    • Features: Flooring (Wood Laminate)
    • Level: Main
    • Area: 273 Square Feet
    • Dimensions: 21X13
    Heating
    • Natural Gas
    Cooling
    • Central Air
    Appliances
    • Included: Range, Microwave, Dishwasher, High End Refrigerator, Washer, Dryer, Stainless Steel Appliance(s), Cooktop
    • Laundry: Washer Hookup, In Unit
    Features
    • Storage, Built-in Features
    • Flooring: Laminate
    • Basement: None
    Interior area
    • Total structure area: 0
    • Total interior livable area: 1,034 sqft

    Property

    Parking
    • Total spaces: 1
    • Parking features: On Site, Leased, Attached, Garage
    • Attached garage spaces: 1
    Accessibility
    • Accessibility features: Accessible Common Area, Accessible Doors, Accessible Entrance, Accessible Elevator Installed, Disability Access
    Features
    • Patio & porch: Deck
    • Exterior features: Balcony, Dog Run, Outdoor Grill, Fire Pit
    • Pool features: In Ground
    • Has spa: Yes
    • Spa features: Outdoor Hot Tub
    Details
    • Parcel number: 17092590221071
    • Special conditions: None
    • Other equipment: TV-Cable

    Construction

    Type & style
    • Home type: Condo
    • Property subtype: Condominium, Single Family Residence
    Materials
    • Concrete
    Condition
    • New construction: No
    • Year built: 2003
    • Major remodel year: 2018

    Utilities & green energy

    • Sewer: Public Sewer
    • Water: Public
    • Utilities for property: Cable Available

    Community & HOA

    Community
    • Security: Fire Sprinkler System
    HOA
    • Has HOA: Yes
    • Amenities included: Bike Room/Bike Trails, Door Person, Coin Laundry, Elevator(s), Exercise Room, Storage, On Site Manager/Engineer, Party Room, Sundeck, Pool, Receiving Room, Service Elevator(s), Spa/Hot Tub
    • Services included: Heat, Air Conditioning, Water, Gas, Doorman, Cable TV, Clubhouse, Exercise Facilities, Pool, Exterior Maintenance, Snow Removal, Internet
    • HOA fee: $691 monthly
    Location
    • Region: Chicago

    Financial & listing details

    • Price per square foot: $479/sqft
    • Annual tax amount: $6,173
    • Date on market: 2/16/2022
    • Listing terms: Conventional
    • Ownership: Condo

    Price history

    DateEventPrice
    3/24/2022Sold$435,000-1.1%$421/sqft
    Source: MRED as distributed by MLS GRID #11325848 Report a problem
    3/21/2022Pending sale$440,000$426/sqft
    Source: MRED as distributed by MLS GRID #11325848 Report a problem
    3/8/2022Contingent$440,000$426/sqft
    Source: MRED as distributed by MLS GRID #11325848 Report a problem
    2/16/2022Listed for sale$440,000$426/sqft
    Source: MRED as distributed by MLS GRID #11325848 Report a problem

    Public tax history

    Tax history is unavailable.

    Neighborhood: River North

    Nearby schools

    GreatSchools rating
    Schools provided by the listing agent
    • District: 299

    Source: MRED as distributed by MLS GRID. This data may not be complete. We recommend contacting the local school district to confirm school assignments for this home.

    Get a cash offer in 3 minutes
    Find out how much your home could sell for in as little as 3 minutes with a no-obligation cash offer.
    Estimated market value
    $495,100
    Get a cash offer in 3 minutes
    Find out how much your home could sell for in as little as 3 minutes with a no-obligation cash offer.
    Estimated market value
    $495,100