Skip main navigation
Closed
  • $319,600

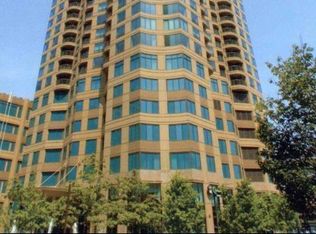
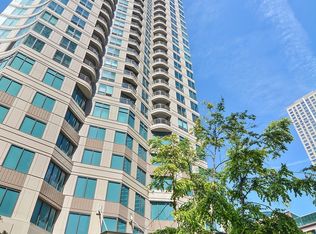
    400 N La Salle Dr APT 1409, Chicago, IL 60654

    1beds
    737sqft
    Condominium, Single Family Residence
    Built in 2003
    -- sqft lot
    $319,600 Zestimate®
    $434/sqft
    $2,638 Estimated rent

    Home value

    $319,600

    $278,000 - $368,000

    $2,638/mo

    Zestimate® history
    Loading
    Loading...

    Owner options

    List your home for rent

    $2,638/mo

    Rent Zestimate®

    Find your next renter with Zillow Rental Manager. Plus, with online applications, you can quickly screen prospective tenants – for free.

    Learn more

    $2,638/mo

    Rent Zestimate®

    Refinance and save

    $2,717/mo

    Est. payment

    Refinancing to a lower rate could help reduce your monthly payments and save thousands over the life of the loan.

    See today's rates

    $2,717/mo

    Est. payment

    Explore your selling options

    Work with a Zillow partner agent

    Leverage their expertise and Zillow's premium Showcase listings to get your home seen by more buyers.

    Get started

    List with your own agent

    Get your home in front of millions of buyers by listing it on Zillow.

    Learn how to do it

    Sell it yourself

    Take full control of how buyers see your home on Zillow by listing For Sale by Owner (FSBO).

    List your home

    What's special

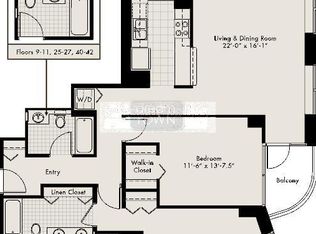
    Updated 1 bedroom in the heart of River North. Hardwood floors, fresh paint, and in unit washer dryer. Kitchen features ample cabinet space for storage, granite countertops, stainless steel appliances and a breakfast bar. Light pours in from the huge windows and the unit features a Juliet balcony with beautiful sunset views. Ample storage with huge walk-in closet in bedroom plus hallway coat closet. Assessments include all utilities except for electric. Full amenity building includes 24 hour doorman, beautiful outdoor pool, hot tub, outdoor grills, cabana section with tables and chairs. Building also has a party room with a full kitchen, a fitness center, onsite dry cleaners, and a package and receiving room. Attached garage for parking can be rented monthly through a 3rd party. Amazing River North location, walk to everything! Building is investor friendly.

    This property is not currently displayed as for sale or rent on Zillow. This may be different from what's on other websites or public sources.

    Zillow last checked:

    Listing updated:

    Listed by:

    Darcy Lindblom 847-477-0784,

    @properties Christie's International Real Estate

    Bought with:

    Richard Harnik

    Century 21 Circle

    Source: MRED as distributed by MLS GRID,MLS#: 11086424MLS Logo

    Facts & features

    Interior

    Bedrooms & bathrooms
    • Bedrooms: 1
    • Bathrooms: 1
    • Full bathrooms: 1
    Rooms
    • Room types: No additional rooms
    Primary bedroom
    • Features: Flooring (Carpet)
    • Level: Main
    • Area: 135 Square Feet
    • Dimensions: 9X15
    Kitchen
    • Features: Flooring (Hardwood)
    • Level: Lower
    • Area: 25 Square Feet
    • Dimensions: 5X5
    Living room
    • Features: Flooring (Hardwood)
    • Level: Main
    • Area: 231 Square Feet
    • Dimensions: 11X21
    Heating
    • Electric
    Cooling
    • Central Air
    Appliances
    • Included: Range, Microwave, Dishwasher, Refrigerator, Washer, Dryer, Disposal
    • Laundry: Washer Hookup, In Unit
    Features
    • Flooring: Hardwood
    • Basement: None
    Interior area
    • Total structure area: 0
    • Total interior livable area: 737 sqft

    Property

    Accessibility
    • Accessibility features: No Disability Access
    Features
    • Exterior features: Balcony, Outdoor Grill
    Lot
    • Features: Corner Lot
    Details
    • Parcel number: 17092590221075
    • Special conditions: None
    • Other equipment: TV-Cable

    Construction

    Type & style
    • Home type: Condo
    • Property subtype: Condominium, Single Family Residence
    Materials
    • Brick
    • Foundation: Brick/Mortar
    Condition
    • New construction: No
    • Year built: 2003
    Details
    • Builder model: 09

    Utilities & green energy

    • Sewer: Public Sewer
    • Water: Lake Michigan

    Community & HOA

    Community
    • Security: Fire Sprinkler System
    HOA
    • Has HOA: Yes
    • Amenities included: Door Person, Coin Laundry, Elevator(s), Exercise Room, Storage, Health Club, On Site Manager/Engineer, Party Room, Sundeck, Pool, Receiving Room, Restaurant, Service Elevator(s)
    • Services included: Heat, Air Conditioning, Water, Insurance, Doorman, Cable TV, Clubhouse, Exercise Facilities, Pool, Exterior Maintenance, Scavenger, Snow Removal
    • HOA fee: $440 monthly
    Location
    • Region: Chicago

    Financial & listing details

    • Price per square foot: $434/sqft
    • Annual tax amount: $5,116
    • Date on market: 11/13/2021
    • Listing terms: Cash
    • Ownership: Condo

    Price history

    DateEventPrice
    8/6/2021Sold$257,500-5.5%$349/sqft
    Source: MRED as distributed by MLS GRID #11086424 Report a problem
    7/11/2021Contingent$272,500$370/sqft
    Source: MRED as distributed by MLS GRID #11086424 Report a problem
    6/28/2021Price change$272,500-1.8%$370/sqft
    Source: MRED as distributed by MLS GRID #11086424 Report a problem
    5/13/2021Listed for sale$277,500$377/sqft
    Source: MRED as distributed by MLS GRID #11086424 Report a problem

    Public tax history

    Tax history is unavailable.

    Neighborhood: River North

    Nearby schools

    GreatSchools rating
    Schools provided by the listing agent
    • District: 299

    Source: MRED as distributed by MLS GRID. This data may not be complete. We recommend contacting the local school district to confirm school assignments for this home.

    Get a cash offer in 3 minutes
    Find out how much your home could sell for in as little as 3 minutes with a no-obligation cash offer.
    Estimated market value
    $319,600
    Get a cash offer in 3 minutes
    Find out how much your home could sell for in as little as 3 minutes with a no-obligation cash offer.
    Estimated market value
    $319,600