CORNER CONDO WITH SKYLINE VIEWS, PRIVATE BALCONY, IN-UNIT LAUNDRY & EXCEPTIONAL CLOSET SPACE. This high-value corner 2-bedroom residence in the heart of River North offers exceptional space, natural light, and unbeatable convenience. A welcoming foyer and hallway double as the perfect gallery for artwork, leading into a bright, open-concept living area. Expansive floor-to-ceiling windows along two exposures frame sweeping skyline views, including a front-row seat to Chicago's fireworks, while flooding the home with natural light. Step out onto your private balcony, perfect for morning coffee or evening wine, and enjoy the city from every angle. The PRIMARY SUITE easily fits a king-sized bed with nightstands and dresser, blending comfort with functionality. The versatile SECOND BEDROOM is ideal as a guest room, home office, gym, or media space. Recently updated HARDWOOD FLOORS are in pristine condition, and IN-UNIT LAUNDRY plus an abundance of CLOSET SPACE which is rare for River North and make this home as functional as it is beautiful. Additional STORAGE on the 7th floor (Storage #349) further enhances convenience. 400 N LaSalle offers premier AMENITIES: 24-hour door staff, outdoor pool, sundeck with grills, fitness center, and on-site dry cleaning. Attached garage parking is available for rent. Perfectly situated just steps from River North's renowned dining, nightlife, and everyday conveniences, this corner home has it all.
Closed
$410,000
400 N La Salle Dr APT 1705, Chicago, IL 60654
2beds
1,034sqft
Condominium, Single Family Residence
Built in 2003
-- sqft lot
$427,500 Zestimate®
$397/sqft
$3,814 Estimated rent
Home value
$427,500
$385,000 - $475,000
$3,814/mo
Zestimate® history
Owner options
List your home for rent
$3,814/mo
Rent Zestimate®
Find your next renter with Zillow Rental Manager. Plus, with online applications, you can quickly screen prospective tenants – for free.
$3,814/mo
Rent Zestimate®
Refinance and save
$3,287/mo
Est. payment
Refinancing to a lower rate could help reduce your monthly payments and save thousands over the life of the loan.
$3,287/mo
Est. payment
Explore your selling options
Work with a Zillow partner agent
Leverage their expertise and Zillow's premium Showcase listings to get your home seen by more buyers.
Get startedList with your own agent
Get your home in front of millions of buyers by listing it on Zillow.
Learn how to do itSell it yourself
Take full control of how buyers see your home on Zillow by listing For Sale by Owner (FSBO).
List your homeWhat's special
Zillow last checked:
Listing updated:
Listed by:
Fei Martin 312-646-9084,
Berkshire Hathaway HomeServices Chicago
Bought with:
Daisy Mazariegos
Jameson Sotheby's Intl Realty
Source: MRED as distributed by MLS GRID,MLS#: 12498306
Facts & features
Interior
Bedrooms & bathrooms
- Bedrooms: 2
- Bathrooms: 2
- Full bathrooms: 1
- 1/2 bathrooms: 1
Rooms
- Room types: Balcony/Porch/Lanai
Primary bedroom
- Features: Flooring (Hardwood), Window Treatments (Blinds), Bathroom (Full)
- Level: Main
- Area: 176 Square Feet
- Dimensions: 16X11
Bedroom 2
- Features: Flooring (Hardwood), Window Treatments (Blinds)
- Level: Main
- Area: 99 Square Feet
- Dimensions: 11X9
Balcony porch lanai
- Features: Flooring (Other)
- Level: Main
- Area: 35 Square Feet
- Dimensions: 7X5
Dining room
- Features: Flooring (Hardwood), Window Treatments (Blinds)
- Level: Main
- Dimensions: COMBO
Kitchen
- Features: Kitchen (Galley), Flooring (Hardwood)
- Level: Main
- Area: 77 Square Feet
- Dimensions: 11X7
Laundry
- Level: Main
- Area: 25 Square Feet
- Dimensions: 5X5
Living room
- Features: Flooring (Hardwood), Window Treatments (Blinds)
- Level: Main
- Area: 294 Square Feet
- Dimensions: 21X14
Heating
- Electric
Cooling
- Central Air
Appliances
- Included: Range, Microwave, Dishwasher, Refrigerator, Washer, Dryer, Disposal, Stainless Steel Appliance(s)
- Laundry: Main Level, Washer Hookup, In Unit
Features
- 1st Floor Bedroom, 1st Floor Full Bath
- Flooring: Hardwood
- Basement: None
Interior area
- Total structure area: 0
- Total interior livable area: 1,034 sqft
Property
Parking
- Parking features: Yes, Attached, Garage
- Has attached garage: Yes
Accessibility
- Accessibility features: No Disability Access
Features
- Exterior features: Balcony
Details
- Parcel number: 17092590221107
- Special conditions: None
Construction
Type & style
- Home type: Condo
- Property subtype: Condominium, Single Family Residence
Materials
- Brick
Condition
- New construction: No
- Year built: 2003
Details
- Builder model: 05
Utilities & green energy
- Sewer: Public Sewer
- Water: Lake Michigan
Community & HOA
HOA
- Has HOA: Yes
- Amenities included: Door Person, Elevator(s), Exercise Room, Storage, On Site Manager/Engineer, Party Room, Sundeck, Pool, Service Elevator(s), Valet/Cleaner
- Services included: Heat, Air Conditioning, Water, Insurance, Doorman, Cable TV, Exercise Facilities, Pool, Exterior Maintenance, Scavenger, Snow Removal, Internet
- HOA fee: $874 monthly
Location
- Region: Chicago
Financial & listing details
- Price per square foot: $397/sqft
- Tax assessed value: $389,970
- Annual tax amount: $7,153
- Date on market: 10/17/2025
- Listing terms: Cash
- Ownership: Condo
Price history
| Date | Event | Price |
|---|---|---|
| 12/4/2025 | Sold | $410,000-1.2%$397/sqft |
Source:  MRED as distributed by MLS GRID #12498306 Report a problem MRED as distributed by MLS GRID #12498306 Report a problem | ||
| 11/25/2025 | Contingent | $415,000$401/sqft |
Source: MRED as distributed by MLS GRID #12498306 Report a problem | ||
| 10/17/2025 | Price change | $415,000-3.5%$401/sqft |
Source: MRED as distributed by MLS GRID #12498306 Report a problem | ||
| 9/4/2025 | Listed for sale | $429,900+4.2%$416/sqft |
Source: MRED as distributed by MLS GRID #12462814 Report a problem | ||
| 5/30/2018 | Sold | $412,500-1.6%$399/sqft |
Source: MRED as distributed by MLS GRID #09931949 Report a problem | ||
| 5/2/2018 | Pending sale | $419,000$405/sqft |
Source: Baird & Warner #09931949 Report a problem | ||
| 4/28/2018 | Listed for sale | $419,000$405/sqft |
Source: Baird & Warner #09931949 Report a problem | ||
Public tax history
| Year | Property taxes | Tax assessment |
|---|---|---|
| 2024 | $6,888 -3.7% | $38,997 +4.8% |
| 2023 | $7,153 -2.7% | $37,215 -5% |
| 2022 | $7,353 +2% | $39,169 |
| 2021 | $7,207 -2.4% | $39,169 +8.1% |
| 2020 | $7,383 +2.3% | $36,244 -7.9% |
| 2019 | $7,217 -7.2% | $39,350 |
| 2018 | $7,773 +17.1% | $39,350 +27.7% |
| 2017 | $6,636 +7.5% | $30,825 |
| 2016 | $6,174 +9.3% | $30,825 |
| 2015 | $5,649 +15.4% | $30,825 +16.9% |
| 2014 | $4,894 +2% | $26,378 |
| 2013 | $4,798 +1.4% | $26,378 |
| 2012 | $4,733 +23.5% | $26,378 +11.5% |
| 2011 | $3,834 -0.4% | $23,657 |
| 2010 | $3,850 -27.6% | $23,657 -30.6% |
| 2009 | $5,313 -6.6% | $34,075 -14% |
| 2008 | $5,686 -4.8% | $39,640 -5.8% |
| 2007 | $5,976 +153.8% | $42,076 +156.5% |
| 2006 | $2,354 | $16,401 |
Find assessor info on the county website
Neighborhood: River North
Nearby homes
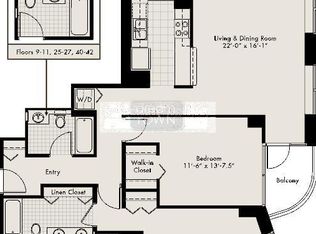
- $552,8002 bd2 ba1.2k sqft400 N La Salle St #2502, Chicago, IL 60605Off Market
- $350,0002 bd2 ba1k sqft400 N La Salle St #812, Chicago, IL 60605Sold
- $415,0002 bd2 ba1.2k sqft400 N La Salle Dr APT 1702, Chicago, IL 60654Sold

- $352,0001 bd1 ba861 sqft400 N La Salle Dr APT 1004, Chicago, IL 60654Sold
- $368,0001 bd1 ba850 sqft400 N La Salle Dr APT 3510, Chicago, IL 60654Sold
- $433,5002 bd2 ba1.1k sqft400 N La Salle St #4105, Chicago, IL 60605Off Market
- $311,0001 bd1 ba837 sqft400 N La Salle Dr APT 3808, Chicago, IL 60654Sold
- $351,3001 bd1 ba847 sqft400 N La Salle Dr APT 2611, Chicago, IL 60654Off Market
- $246,500-- bd1 ba515 sqft400 N La Salle St APT 2206, Chicago, IL 60654Off Market
Nearby schools
GreatSchools rating
- 4/10Ogden Elementary SchoolGrades: PK-8Distance: 0.8 mi
- 1/10Wells Community Academy High SchoolGrades: 9-12Distance: 2 mi
Schools provided by the listing agent
- District: 299
Source: MRED as distributed by MLS GRID. This data may not be complete. We recommend contacting the local school district to confirm school assignments for this home.
Get a cash offer in 3 minutes
Find out how much your home could sell for in as little as 3 minutes with a no-obligation cash offer.
Estimated market value
$427,500
Get a cash offer in 3 minutes
Find out how much your home could sell for in as little as 3 minutes with a no-obligation cash offer.
Estimated market value
$427,500
- Illinois
- Cook County
- Chicago
- 60654
- River North
- 400 N La Salle Dr Apartment 1705
Nearby cities
Nearby neighborhoods
Nearby zip codes
Other Chicago Topics
