Skip main navigation
Closed
  • $499,800

    400 N La Salle Dr APT 2505, Chicago, IL 60654

    2beds
    1,035sqft
    Condominium, Single Family Residence
    Built in 2004
    -- sqft lot
    $499,800 Zestimate®
    $483/sqft
    $3,814 Estimated rent

    Home value

    $499,800

    $430,000 - $580,000

    $3,814/mo

    Zestimate® history
    Loading
    Loading...

    Owner options

    List your home for rent

    $3,814/mo

    Rent Zestimate®

    Find your next renter with Zillow Rental Manager. Plus, with online applications, you can quickly screen prospective tenants – for free.

    Learn more

    $3,814/mo

    Rent Zestimate®

    Refinance and save

    $4,295/mo

    Est. payment

    Refinancing to a lower rate could help reduce your monthly payments and save thousands over the life of the loan.

    See today's rates

    $4,295/mo

    Est. payment

    Explore your selling options

    Work with a Zillow partner agent

    Leverage their expertise and Zillow's premium Showcase listings to get your home seen by more buyers.

    Get started

    List with your own agent

    Get your home in front of millions of buyers by listing it on Zillow.

    Learn how to do it

    Sell it yourself

    Take full control of how buyers see your home on Zillow by listing For Sale by Owner (FSBO).

    List your home

    What's special

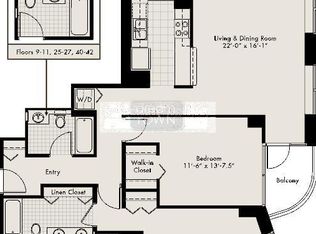
    Gorgeously updated 2 bed, 1.1 bath unit in spectacular River North building. This rarely available floorplan is highly sought-after, with gorgeous views and a great layout. It features a white kitchen with quartz counters, stainless steel appliances, and kitchen pantry unique to this unit. There are beautifully updated bathrooms, hardwood floors throughout, a private balcony, and laundry in unit, plus many custom upgrades such as overhead lights with dimmers, smart thermostats and remote-controlled window treatments. The second bedroom is currently being used as a dining room. Beautiful south, east and partial west facing views of the city. Full amenity building includes 24-hour doorman, pool, patio with firepits and grills, recently remodeled gym, party room, package pick up, onsite management and maintenance services. Pets ok and unit can be rented. One garage parking space available to purchase separately.

    This property is not currently displayed as for sale or rent on Zillow. This may be different from what's on other websites or public sources.

    Zillow last checked:

    Listing updated:

    Listed by:

    Kristen Goodfellow 847-881-0200,

    @properties Christie's International Real Estate,

    Meg Sudekum,

    @properties Christie's International Real Estate

    Bought with:

    Sarita James

    Keller Williams Preferred Rlty

    Source: MRED as distributed by MLS GRID,MLS#: 11662846MLS Logo

    Facts & features

    Interior

    Bedrooms & bathrooms
    • Bedrooms: 2
    • Bathrooms: 2
    • Full bathrooms: 1
    • 1/2 bathrooms: 1
    Rooms
    • Room types: No additional rooms
    Primary bedroom
    • Features: Flooring (Hardwood), Window Treatments (Blinds), Bathroom (Full)
    • Level: Main
    • Area: 154 Square Feet
    • Dimensions: 14X11
    Bedroom 2
    • Features: Flooring (Hardwood), Window Treatments (Blinds)
    • Level: Main
    • Area: 99 Square Feet
    • Dimensions: 11X9
    Dining room
    • Level: Main
    • Dimensions: COMBO
    Kitchen
    • Features: Kitchen (Eating Area-Breakfast Bar, Pantry-Closet, Updated Kitchen), Flooring (Hardwood)
    • Level: Main
    • Area: 112 Square Feet
    • Dimensions: 14X8
    Laundry
    • Level: Main
    • Area: 9 Square Feet
    • Dimensions: 3X3
    Living room
    • Features: Flooring (Hardwood), Window Treatments (Blinds)
    • Level: Main
    • Area: 280 Square Feet
    • Dimensions: 20X14
    Heating
    • Forced Air
    Cooling
    • Central Air
    Appliances
    • Included: Range, Microwave, Dishwasher, Refrigerator, Washer, Dryer, Disposal, Stainless Steel Appliance(s)
    • Laundry: In Unit
    Features
    • Basement: None
    Interior area
    • Total structure area: 0
    • Total interior livable area: 1,035 sqft

    Property

    Parking
    • Total spaces: 1
    • Parking features: On Site, Deeded, Attached, Garage
    • Attached garage spaces: 1
    Accessibility
    • Accessibility features: No Disability Access
    Features
    • Exterior features: Balcony
    Details
    • Parcel number: 17092590221203
    • Special conditions: None

    Construction

    Type & style
    • Home type: Condo
    • Property subtype: Condominium, Single Family Residence
    Materials
    • Glass, Concrete
    Condition
    • New construction: No
    • Year built: 2004
    • Major remodel year: 2015

    Utilities & green energy

    • Sewer: Public Sewer, Storm Sewer
    • Water: Public

    Community & HOA

    HOA
    • Has HOA: Yes
    • Amenities included: Bike Room/Bike Trails, Door Person, Elevator(s), Exercise Room, Storage, On Site Manager/Engineer, Party Room, Sundeck, Pool, Receiving Room
    • Services included: Heat, Air Conditioning, Water, Insurance, Doorman, Cable TV, Exercise Facilities, Pool, Exterior Maintenance, Lawn Care, Scavenger, Snow Removal, Internet
    • HOA fee: $735 monthly
    Location
    • Region: Chicago

    Financial & listing details

    • Price per square foot: $483/sqft
    • Annual tax amount: $7,600
    • Date on market: 1/18/2023
    • Listing terms: Conventional
    • Ownership: Condo

    Price history

    DateEventPrice
    6/1/2023Sold$410,000-6.7%$396/sqft
    Source: MRED as distributed by MLS GRID #11662846 Report a problem
    5/8/2023Pending sale$439,500$425/sqft
    Source: MRED as distributed by MLS GRID #11662846 Report a problem
    4/11/2023Contingent$439,500$425/sqft
    Source: MRED as distributed by MLS GRID #11662846 Report a problem
    3/10/2023Price change$439,500-2.2%$425/sqft
    Source: MRED as distributed by MLS GRID #11662846 Report a problem
    1/18/2023Listed for sale$449,500$434/sqft
    Source: MRED as distributed by MLS GRID #11662846 Report a problem

    Public tax history

    Tax history is unavailable.

    Neighborhood: River North

    Nearby schools

    GreatSchools rating
    Schools provided by the listing agent
    • District: 299

    Source: MRED as distributed by MLS GRID. This data may not be complete. We recommend contacting the local school district to confirm school assignments for this home.

    Get a cash offer in 3 minutes
    Find out how much your home could sell for in as little as 3 minutes with a no-obligation cash offer.
    Estimated market value
    $499,800
    Get a cash offer in 3 minutes
    Find out how much your home could sell for in as little as 3 minutes with a no-obligation cash offer.
    Estimated market value
    $499,800