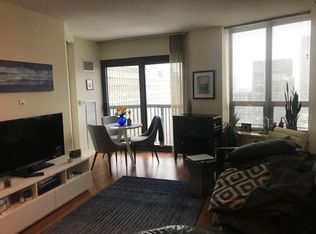
Gorgeous Renovated 1 Bedroom, 1 Bathroom Condo in Phenomenal River North Location with Stunning City Views from Every Window! Oversized 1 Bedroom Features 5" Wide Plank Oak Flooring Throughout with High-End Base & Trim, Popcorn Ceilings Removed and Skim Coated. The Kitchen has Been Reconfigured & Opened Up to Living Space Featuring Modern Flat Panel Cabinetry, Quartz Countertops, Subway Tile Backsplash & Samsung Stainless Steel Appliance Package. Renovated Bathroom with Porcelain Tile Flooring, Subway Tile & Contemporary Vanity with Quartz Top. Kohler & Delta Kitchen & Bathroom Fixtures. Huge Open Living & Separate Dining with Captivating Views Day & Night. Oversized Bedroom Large Enough to Fit a King Sized Bed with Huge Walk-In Closet. Sleek Blackout Solar Shades in Bedroom & Privacy Solar Shades in Living Room. Take In Your Breathtaking Views from Your West Facing Covered Balcony. In-Unit Laundry & Additional Storage Cage Complete the Package. Financially Stable Building in One of River North's Most Convenient Locations. Outstanding Building Amenities Include 24 Hour Doorstaff, Expansive Pool Deck with Hot Tub + Landscaped Sundeck with Gas Grills, Party/Rec Room, Fitness Center & On Site Dry Cleaners. Plenty of Parking Options in Building for Sale or for Rent!
Closed
$355,000
400 N Lasalle St #3410, Chicago, IL 60654
1beds
850sqft
Condominium, Single Family Residence
Built in 2003
-- sqft lot
$375,600 Zestimate®
$418/sqft
$2,819 Estimated rent
Home value
$375,600
$346,000 - $406,000
$2,819/mo
Zestimate® history
Owner options
List your home for rent
$2,819/mo
Rent Zestimate®
Find your next renter with Zillow Rental Manager. Plus, with online applications, you can quickly screen prospective tenants – for free.
$2,819/mo
Rent Zestimate®
Refinance and save
$3,185/mo
Est. payment
Refinancing to a lower rate could help reduce your monthly payments and save thousands over the life of the loan.
$3,185/mo
Est. payment
Explore your selling options
Work with a Zillow partner agent
Leverage their expertise and Zillow's premium Showcase listings to get your home seen by more buyers.
Get startedList with your own agent
Get your home in front of millions of buyers by listing it on Zillow.
Learn how to do itSell it yourself
Take full control of how buyers see your home on Zillow by listing For Sale by Owner (FSBO).
List your homeWhat's special
Zillow last checked:
Listing updated:
Listed by:
Lauren Shimmon 312-860-2346,
Dream Town Real Estate,
Kyle Shimmon 312-995-3177,
Dream Town Real Estate
Bought with:
Ben Lalez
Compass
Source: MRED as distributed by MLS GRID,MLS#: 11914763
Facts & features
Interior
Bedrooms & bathrooms
- Bedrooms: 1
- Bathrooms: 1
- Full bathrooms: 1
Rooms
- Room types: Balcony/Porch/Lanai, Walk In Closet
Primary bedroom
- Features: Flooring (Hardwood), Bathroom (Full)
- Level: Main
- Area: 176 Square Feet
- Dimensions: 16X11
Balcony porch lanai
- Level: Main
- Area: 30 Square Feet
- Dimensions: 06X05
Dining room
- Features: Flooring (Hardwood)
- Level: Main
- Dimensions: COMBO
Kitchen
- Features: Kitchen (Eating Area-Breakfast Bar), Flooring (Hardwood)
- Level: Main
- Area: 84 Square Feet
- Dimensions: 12X07
Living room
- Features: Flooring (Hardwood)
- Level: Main
- Area: 322 Square Feet
- Dimensions: 23X14
Walk in closet
- Features: Flooring (Hardwood)
- Level: Main
- Area: 35 Square Feet
- Dimensions: 07X05
Heating
- Electric
Cooling
- Central Air
Appliances
- Included: Range, Microwave, Dishwasher, Refrigerator, Washer, Dryer, Disposal, Stainless Steel Appliance(s)
- Laundry: Washer Hookup, Main Level
Features
- Storage
- Flooring: Hardwood
- Basement: None
Interior area
- Total structure area: 0
- Total interior livable area: 850 sqft
Property
Parking
- Total spaces: 1
- Parking features: Concrete, On Site, Leased, Attached, Garage
- Attached garage spaces: 1
Accessibility
- Accessibility features: No Disability Access
Features
- Exterior features: Balcony, Outdoor Grill
Lot
- Features: Corner Lot
Details
- Parcel number: 17092590221315
- Special conditions: List Broker Must Accompany
Construction
Type & style
- Home type: Condo
- Property subtype: Condominium, Single Family Residence
Materials
- Brick
- Foundation: Brick/Mortar
- Roof: Rubber
Condition
- New construction: No
- Year built: 2003
Details
- Builder model: 10
Utilities & green energy
- Sewer: Public Sewer
- Water: Public
Community & HOA
Community
- Security: Fire Sprinkler System
HOA
- Has HOA: Yes
- Amenities included: Bike Room/Bike Trails, Door Person, Elevator(s), Exercise Room, Storage, Health Club, On Site Manager/Engineer, Party Room, Sundeck, Pool, Receiving Room, Security Door Lock(s), Service Elevator(s), Valet/Cleaner
- Services included: Heat, Air Conditioning, Water, Insurance, Doorman, Cable TV, Exercise Facilities, Pool, Exterior Maintenance, Lawn Care, Scavenger, Snow Removal, Internet
- HOA fee: $656 monthly
Location
- Region: Chicago
Financial & listing details
- Price per square foot: $418/sqft
- Annual tax amount: $5,528
- Date on market: 10/23/2023
- Listing terms: Conventional
- Ownership: Condo
Price history
| Date | Event | Price |
|---|---|---|
| 11/21/2023 | Sold | $355,000-1.4%$418/sqft |
Source:  MRED as distributed by MLS GRID #11914763 Report a problem MRED as distributed by MLS GRID #11914763 Report a problem | ||
| 11/15/2023 | Pending sale | $360,000$424/sqft |
Source: MRED as distributed by MLS GRID #11914763 Report a problem | ||
| 11/2/2023 | Contingent | $360,000$424/sqft |
Source: MRED as distributed by MLS GRID #11914763 Report a problem | ||
| 10/23/2023 | Listed for sale | $360,000+4.3%$424/sqft |
Source: MRED as distributed by MLS GRID #11914763 Report a problem | ||
| 4/12/2021 | Sold | $345,000-4.1%$406/sqft |
Source: MRED as distributed by MLS GRID #10995308 Report a problem | ||
| 4/3/2021 | Pending sale | $359,900$423/sqft |
Source: MRED as distributed by MLS GRID #10995308 Report a problem | ||
| 3/23/2021 | Contingent | $359,900$423/sqft |
Source: MRED as distributed by MLS GRID #10995308 Report a problem | ||
| 2/15/2021 | Listed for sale | $359,900-1.4%$423/sqft |
Source: MRED as distributed by MLS GRID #10995308 Report a problem | ||
| 2/15/2021 | Listing removed | -- |
Source: MRED as distributed by MLS GRID #10964188 Report a problem | ||
| 1/11/2021 | Listed for sale | $364,900-0.4%$429/sqft |
Source: MRED as distributed by MLS GRID #10964188 Report a problem | ||
| 11/28/2018 | Sold | $366,250$431/sqft |
Source:  MRED as distributed by MLS GRID #10087421 Report a problem MRED as distributed by MLS GRID #10087421 Report a problem | ||
Public tax history
Tax history is unavailable.
Neighborhood: River North
Nearby homes
- $13,5031 bd1 ba1.3k sqft400 N La Salle Dr APT 2303, Chicago, IL 60654Off Market

- $370,0001 bd1 ba850 sqft400 N La Salle Dr, Chicago, IL 60654Sold

- $457,2001 bd1 ba730 sqft400 N La Salle Dr APT 2102, Chicago, IL 60654Off Market
- $542,0002 bd2 ba1.2k sqft400 N La Salle Dr APT 1202, Chicago, IL 60654Off Market
- $318,3001 bd1 ba852 sqft400 N La Salle Dr APT 2401, Chicago, IL 60654Off Market
- $335,0001 bd1 ba853 sqft400 N La Salle Dr APT 2901, Chicago, IL 60654Sold
- $347,5001 bd1 ba837 sqft400 N La Salle Dr APT 3008, Chicago, IL 60654Off Market
- $460,2002 bd2 ba1k sqft400 N La Salle Dr APT 3607, Chicago, IL 60654Off Market
Nearby schools
GreatSchools rating
- 4/10Ogden Elementary SchoolGrades: PK-8Distance: 0.8 mi
- 1/10Wells Community Academy High SchoolGrades: 9-12Distance: 2 mi
Schools provided by the listing agent
- District: 299
Source: MRED as distributed by MLS GRID. This data may not be complete. We recommend contacting the local school district to confirm school assignments for this home.
Get a cash offer in 3 minutes
Find out how much your home could sell for in as little as 3 minutes with a no-obligation cash offer.
Estimated market value
$375,600
Get a cash offer in 3 minutes
Find out how much your home could sell for in as little as 3 minutes with a no-obligation cash offer.
Estimated market value
$375,600
- Illinois
- Cook County
- Chicago
- 60654
- River North
- 400 N Lasalle St Unit 3410
Nearby cities
Nearby neighborhoods
Nearby zip codes
Other Chicago Topics
