Skip main navigation
Sold for $270,000
  • $270,000

    400 N Leona Ave, Garden City, MI 48135

    3beds
    2,284sqft
    Single Family Residence
    Built in 1955
    5,662 Square Feet Lot
    $282,800 Zestimate®
    $118/sqft
    $2,078 Estimated rent

    Home value

    $282,800

    $255,000 - $317,000

    $2,078/mo

    Zestimate® history
    Loading
    Loading...

    Owner options

    List your home for rent

    $2,078/mo

    Rent Zestimate®

    Find your next renter with Zillow Rental Manager. Plus, with online applications, you can quickly screen prospective tenants – for free.

    Learn more

    $2,078/mo

    Rent Zestimate®

    Refinance and save

    $1,877/mo

    Est. payment

    Refinancing to a lower rate could help reduce your monthly payments and save thousands over the life of the loan.

    See today's rates

    $1,877/mo

    Est. payment

    Explore your selling options

    Work with a Zillow partner agent

    Leverage their expertise and Zillow's premium Showcase listings to get your home seen by more buyers.

    Get started

    List with your own agent

    Get your home in front of millions of buyers by listing it on Zillow.

    Learn how to do it

    Sell it yourself

    Take full control of how buyers see your home on Zillow by listing For Sale by Owner (FSBO).

    List your home

    What's special

    Modern updatesFully finished basementClassic charmNew carpetButcher block countersSpacious bedroomsStylishly renovated bathrooms
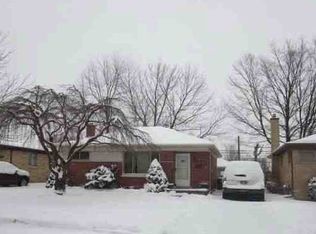
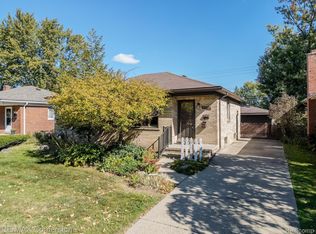
    Beautifully remodeled 1,283 sqft home, completed in 2025, offers a blend of modern updates & classic charm. Featuring 3 spacious bedrooms & 2 stylishly renovated bathrooms, this home is move-in ready. The entire interior has been freshly painted, new carpet has been installed in the bedrooms, closets, landing & staircase. Fully finished basement, w/ its drywall ceiling, recessed lighting & epoxy flooring, adds an additional 1,283 sqft of living space. It includes a full laundry & a new bathroom complete w/ a shower kit, making it a versatile space perfect for any need. The bright & welcoming kitchen boasts brand new cabinets, tile flooring, butcher block counters, a Quartz farmhouse sink & a sleek stainless steel hood vent w/ cabinetry. Top-of-the-line appliances include a Kitchenaid stainless dishwasher, GE Profile stainless refrigerator & a Samsung stainless stove/oven with a glass top surface & warming drawer. Main bathroom has been fully renovated down to the studs & features tile flooring, new Kohler tub w/ a tile surround that extends to the ceiling, beadboard wainscoting, new toilet & vanity. The living & dining areas, as well as the hallway, showcase original hardwood flooring, complemented by new trim work, doors & hardware. The bedrooms come w/ new carpet, LED Hampton Bay ceiling fans & updated trim & doors. Additional features include a newer furnace, central air & 4-seasons room w/ vinyl plank flooring, new blinds & fresh paint. Detached 2-car garage has new door & entire home has new gutters to complete the exterior updates. Located on a quiet, well-established street close to Garden City Park, this home is surrounded by well-maintained properties & offers immediate occupancy. The owners have thoughtfully remodeled every detail, ensuring this home is ready for you to move in & enjoy!

    Zillow last checked:

    Listing updated:

    Listed by:

    Joel Schmidt 800-417-0117,

    Realty Concierge Group

    Bought with:

    Mohamed Kassem, 6501438064

    KW Professionals

    Source: Realcomp II,MLS#: 20250026935MLS Logo

    Facts & features

    Interior

    Bedrooms & bathrooms
    • Bedrooms: 3
    • Bathrooms: 2
    • Full bathrooms: 2
    Primary bedroom
    • Level: Entry
    • Area: 110
    • Dimensions: 10 x 11
    Bedroom
    • Level: Entry
    • Area: 100
    • Dimensions: 10 x 10
    Bedroom
    • Level: Entry
    • Area: 100
    • Dimensions: 10 x 10
    Other
    • Level: Basement
    • Area: 40
    • Dimensions: 8 x 5
    Other
    • Level: Entry
    • Area: 42
    • Dimensions: 7 x 6
    Dining room
    • Level: Entry
    • Area: 48
    • Dimensions: 8 x 6
    Family room
    • Level: Basement
    • Area: 351
    • Dimensions: 27 x 13
    Other
    • Level: Entry
    • Area: 180
    • Dimensions: 9 x 20
    Kitchen
    • Level: Entry
    • Area: 99
    • Dimensions: 11 x 9
    Laundry
    • Level: Basement
    • Area: 91
    • Dimensions: 7 x 13
    Living room
    • Level: Entry
    • Area: 192
    • Dimensions: 12 x 16
    Other
    • Level: Basement
    • Area: 130
    • Dimensions: 10 x 13
    Heating
    • Forced Air, Natural Gas
    Cooling
    • Ceiling Fans, Central Air
    Appliances
    • Included: Dishwasher, Dryer, Free Standing Electric Range, Free Standing Refrigerator, Stainless Steel Appliances, Washer
    • Laundry: Laundry Room
    Features
    • Basement: Finished,Full,Walk Up Access
    • Has fireplace: No
    Interior area
    • Total interior livable area: 2,284 sqft
    • Finished area above ground: 1,283
    • Finished area below ground: 1,001

    Property

    Parking
    • Total spaces: 2
    • Parking features: Two Car Garage, Detached, Driveway, Garage Door Opener
    • Garage spaces: 2
    Features
    • Levels: One
    • Stories: 1
    • Entry location: GroundLevel
    • Patio & porch: Patio, Porch
    • Exterior features: Lighting
    • Pool features: None
    Lot
    • Size: 5,662 Square Feet
    • Dimensions: 52.00 x 108.80
    Details
    • Parcel number: 35019050025000
    • Special conditions: Short Sale No,Standard

    Construction

    Type & style
    • Home type: SingleFamily
    • Architectural style: Ranch
    • Property subtype: Single Family Residence
    Materials
    • Brick, Vinyl Siding
    • Foundation: Basement, Poured
    • Roof: Asphalt
    Condition
    • New construction: No
    • Year built: 1955
    • Major remodel year: 2025

    Utilities & green energy

    • Sewer: Public Sewer
    • Water: Public

    Community & HOA

    Community
    • Subdivision: SNIDER PARK SUB
    HOA
    • Has HOA: No
    Location
    • Region: Garden City

    Financial & listing details

    • Price per square foot: $118/sqft
    • Tax assessed value: $44,775
    • Annual tax amount: $4,217
    • Date on market: 4/18/2025
    • Cumulative days on market: 24 days
    • Listing agreement: Exclusive Right To Sell
    • Listing terms: Cash,Conventional

    Price history

    DateEventPrice
    6/9/2025Sold$270,000-3.4%$118/sqft
    Source: Realcomp II #20250026935 Report a problem
    5/14/2025Pending sale$279,500$122/sqft
    Source: Realcomp II #20250026935 Report a problem
    5/3/2025Price change$279,500-2.2%$122/sqft
    Source: Realcomp II #20250026935 Report a problem
    4/18/2025Listed for sale$285,900+114.8%$125/sqft
    Source: Realcomp II #20250026935 Report a problem
    9/4/2015Listing removed$1,200$1/sqft
    Source: Owner Report a problem
    8/6/2015Listed for rent$1,200+20%$1/sqft
    Source: Arban Properties Report a problem
    5/22/2013Listing removed$1,000
    Source: Arban Properties Report a problem
    2/21/2013Listed for rent$1,000-14.9%
    Source: Arban Properties Report a problem
    4/13/2012Listing removed$1,175$1/sqft
    Source: Arban Properties Report a problem
    2/4/2012Listed for rent$1,175$1/sqft
    Source: Arban Properties Report a problem
    6/18/2004Sold$133,100+4%$58/sqft
    Source: MiRealSource #496400 Report a problem
    8/19/2003Sold$127,966+21.9%$56/sqft
    Source: Public Record Report a problem
    2/4/1998Sold$105,000$46/sqft
    Source: Public Record Report a problem

    Public tax history

    YearProperty taxesTax assessment
    2025-- $87,900 +15.8%
    2024-- $75,900 +8.7%
    2023-- $69,800 +3.6%
    2022-- $67,400 +5.8%
    2021-- $63,700
    2020$4,415 +6.6%$63,700 +15.4%
    2019$4,143 $55,200 +21.6%
    2018$4,143 $45,400 +5.6%
    2017-- $43,000 +1.4%
    2016$3,962 $42,400 +6%
    2015$3,962 +7.1%$40,000 +6.1%
    2013$3,700 -6.6%$37,700 -6.5%
    2012$3,962 $40,300 -37.4%
    2009-- $64,400 -17.4%
    2008-- $78,000 -6.5%
    2007-- $83,400 -1.7%
    2005$2,828 $84,800 +1.8%
    2003-- $83,300 +50.3%
    2001$2,260 +10.5%$55,418 +3.2%
    2000$2,046 $53,700
    Find assessor info on the county website

    Neighborhood: 48135

    Nearby schools

    GreatSchools rating
    Get a cash offer in 3 minutes
    Find out how much your home could sell for in as little as 3 minutes with a no-obligation cash offer.
    Estimated market value
    $282,800
    Get a cash offer in 3 minutes
    Find out how much your home could sell for in as little as 3 minutes with a no-obligation cash offer.
    Estimated market value
    $282,800