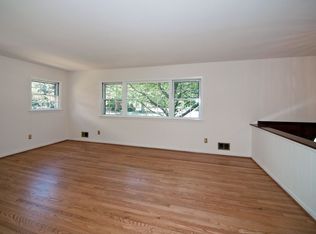
Welcome home! Centrally located in the desirable Yorktown High School pyramid and boasting an impressive array of thoughtful modern updates, this gorgeous split-foyer home features fresh paint, newly refinished hardwood floors, and effortless style throughout. Up a few stairs, the light-filled living room impresses with a beautiful, wide bay window that floods the space with natural light. An open floorplan flows seamlessly into the stunning, newly renovated kitchen (2026), featuring shaker-style cabinetry, brand new stainless steel appliances, and sleek quartz countertops. A center island breakfast bar opens effortlessly into the dining room, creating an ideal space for entertaining and casual meals alike. Down the hall, the generously sized primary bedroom impresses, boasting a fully renovated en suite bathroom (2026) with a stunning shower. Two additional generously sized bedrooms and a second updated full bath complete the upper level of the home. Downstairs, the lower level expands your options with a versatile recreation room boasting brand new luxury vinyl plank flooring and a cozy wood-burning fireplace. A fourth bedroom with an ADA-compliant full bathroom featuring a step-in shower and grab bars, and a bonus room with abundant closet space are perfect for private guest quarters, a quiet home office, or a home gym. Walk outside to enjoy the fully fenced backyard with patio, perfect for relaxing or outdoor entertaining. Driveway parking and a newer HVAC (2023) add everyday peace of mind. Conveniently located near everything you need - just minutes to Safeway, Target, Eden Center, Seven Corners, Ballston Quarter, Pentagon City, Upton Hill Regional Park, Bluemont Park, Mark Center, and The Pentagon. With the East Falls Church Metro station just 2 miles away and quick access to Route 50, Route 7, I-66, I-395, Columbia Pike, and Glebe Road, commuting is a breeze. Schedule a private tour of your beautiful new home today! An offer deadline has been set for Monday 3/9 at 2pm.
Sold for $1,050,000
$1,050,000
400 N Madison St, Arlington, VA 22203
4beds
2,644sqft
Single Family Residence
Built in 1963
6,720 Square Feet Lot
$1,046,600 Zestimate®
$397/sqft
$5,221 Estimated rent
Home value
$1,046,600
Estimated sales range
Not available
$5,221/mo
Zestimate® history
Owner options
List your home for rent
$5,221/mo
Rent Zestimate®
Find your next renter with Zillow Rental Manager. Plus, with online applications, you can quickly screen prospective tenants – for free.
$5,221/mo
Rent Zestimate®
Refinance and save
$6,512/mo
Est. payment
Refinancing to a lower rate could help reduce your monthly payments and save thousands over the life of the loan.
$6,512/mo
Est. payment
Explore your selling options
Work with a Zillow partner agent
Leverage their expertise and Zillow's premium Showcase listings to get your home seen by more buyers.
Get startedList with your own agent
Get your home in front of millions of buyers by listing it on Zillow.
Learn how to do itSell it yourself
Take full control of how buyers see your home on Zillow by listing For Sale by Owner (FSBO).
List your homeWhat's special
Zillow last checked:
Listing updated:
Listed by:
Jean Abood 703-401-9137,
KW Metro Center,
Listing Team: One Residential, Co-Listing Team: One Residential,Co-Listing Agent: Jacqueline Grace Redding 703-507-7190,
KW Metro Center
Bought with:
Amelia Robinette
NoVa House and Home
Source: Bright MLS,MLS#: VAAR2069010
Facts & features
Interior
Bedrooms & bathrooms
- Bedrooms: 4
- Bathrooms: 3
- Full bathrooms: 3
- Main level bathrooms: 2
- Main level bedrooms: 3
Primary bedroom
- Level: Main
Bedroom 2
- Level: Main
Bedroom 3
- Level: Main
Bedroom 4
- Level: Lower
Primary bathroom
- Level: Main
Dining room
- Level: Main
Other
- Level: Lower
Other
- Level: Main
Kitchen
- Level: Main
Living room
- Level: Main
Recreation room
- Level: Lower
Heating
- Forced Air, Natural Gas
Cooling
- Central Air, Natural Gas, Electric
Appliances
- Included: Dishwasher, Disposal, Refrigerator, Cooktop, Stainless Steel Appliance(s), Microwave, Dryer, Washer, Extra Refrigerator/Freezer, Gas Water Heater
- Laundry: Lower Level, Has Laundry
Features
- Primary Bath(s), Upgraded Countertops
- Flooring: Hardwood, Luxury Vinyl, Wood
- Basement: Walk-Out Access
- Number of fireplaces: 1
- Fireplace features: Brick, Mantel(s), Glass Doors
Interior area
- Total structure area: 2,644
- Total interior livable area: 2,644 sqft
- Finished area above ground: 2,644
- Finished area below ground: 0
Property
Parking
- Total spaces: 3
- Parking features: Concrete, Driveway, On Street
- Uncovered spaces: 3
Accessibility
- Accessibility features: None
Features
- Levels: Split Foyer,Two
- Stories: 2
- Patio & porch: Patio
- Pool features: None
- Fencing: Full,Back Yard
Lot
- Size: 6,720 sqft
Details
- Additional structures: Above Grade, Below Grade
- Parcel number: 12042020
- Zoning: R-6
- Special conditions: Standard
Construction
Type & style
- Home type: SingleFamily
- Property subtype: Single Family Residence
Materials
- Brick Veneer
- Foundation: Other
- Roof: Shingle
Condition
- Very Good
- New construction: No
- Year built: 1963
- Major remodel year: 2026
Utilities & green energy
- Sewer: Public Sewer
- Water: Public
Community & neighborhood
Location
- Region: Arlington
- Subdivision: Boulevard Manor
Other
Other facts
- Listing agreement: Exclusive Right To Sell
- Listing terms: Cash,Conventional,FHA,VA Loan
- Ownership: Fee Simple
Price history
| Date | Event | Price |
|---|---|---|
| 4/29/2026 | Listing removed | $4,950$2/sqft |
Source: Bright MLS #VAAR2071974 Report a problem | ||
| 4/23/2026 | Listed for rent | $4,950$2/sqft |
Source: Bright MLS #VAAR2071974 Report a problem | ||
| 3/26/2026 | Sold | $1,050,000+5%$397/sqft |
Source:  Bright MLS #VAAR2069010 Report a problem Bright MLS #VAAR2069010 Report a problem | ||
| 3/10/2026 | Contingent | $1,000,000$378/sqft |
Source: Bright MLS #VAAR2069010 Report a problem | ||
| 3/5/2026 | Listed for sale | $1,000,000$378/sqft |
Source: Bright MLS #VAAR2069010 Report a problem | ||
Public tax history
| Year | Property taxes | Tax assessment |
|---|---|---|
| 2025 | $9,382 +0.5% | $908,200 +0.5% |
| 2024 | $9,338 +4.5% | $904,000 +4.2% |
| 2023 | $8,932 +5.3% | $867,200 +5.3% |
| 2022 | $8,481 +8.5% | $823,400 +8.5% |
| 2021 | $7,818 +5.5% | $759,000 +5.1% |
| 2020 | $7,413 +5% | $722,500 +5% |
| 2019 | $7,058 +3.7% | $687,900 +1.7% |
| 2018 | $6,808 -1.2% | $676,700 -1.2% |
| 2017 | $6,889 +1.2% | $684,800 -0.3% |
| 2016 | $6,809 +4.8% | $687,100 +5.3% |
| 2015 | $6,499 +5.8% | $652,500 +5.8% |
| 2014 | $6,145 +2.7% | $617,000 +3.8% |
| 2013 | $5,982 +3.6% | $594,600 |
| 2012 | $5,774 +11% | -- |
| 2011 | $5,201 | -- |
| 2009 | -- | -- |
| 2008 | -- | -- |
| 2007 | -- | -- |
| 2006 | -- | -- |
| 2005 | -- | -- |
| 2004 | -- | -- |
| 2003 | -- | -- |
| 2002 | -- | -- |
| 2001 | -- | $260,800 |
Find assessor info on the county website
Neighborhood: Boulevard Manor

Nearby schools
GreatSchools rating
- 9/10Ashlawn Elementary SchoolGrades: PK-5Distance: 0.4 mi
- 5/10Kenmore Middle SchoolGrades: 6-8Distance: 0.6 mi
- 8/10Yorktown High SchoolGrades: 9-12Distance: 2.4 mi
Schools provided by the listing agent
- Elementary: Ashlawn
- Middle: Kenmore
- High: Yorktown
- District: Arlington County Public Schools
Source: Bright MLS. This data may not be complete. We recommend contacting the local school district to confirm school assignments for this home.
Get a cash offer in 3 minutes
Find out how much your home could sell for in as little as 3 minutes with a no-obligation cash offer.
Estimated market value
$1,046,600
Get a cash offer in 3 minutes
Find out how much your home could sell for in as little as 3 minutes with a no-obligation cash offer.
Estimated market value
$1,046,600
- Virginia
- Arlington County
- Arlington
- 22203
- Boulevard Manor
- 400 N Madison St
Nearby cities
Nearby neighborhoods
Nearby zip codes
Other Arlington Topics
