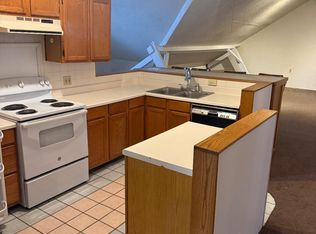
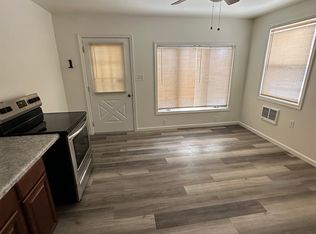
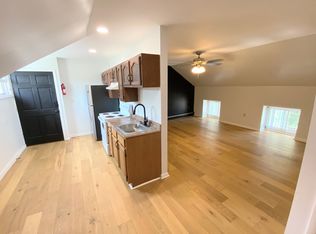
Make this apartment your new home - Available for a lease start date of July 1 ideally, but later as needed. This 2 bedroom/1 bathroom 1st floor apartment was recently updated and waiting for you! Entering the apartment features a gorgeous kitchen and living area. The kitchen has ample cabinet space and updated fixtures. You'll also enjoy two spacious bedrooms and a full bathroom. Conveniently located just off of 183 and within walking distance to local stores and Penn-Bernville Elementary school.
Many updates and features throughout, including:
- Updated appliances
- Worry-free LVP flooring in kitchen, living, and bathroom areas
- Carpet in bedrooms
- Ceiling fans
- High-efficiency LED light fixtures
- Private storage locker in shared basement
- Private washer & dryer hookups for your personal use in shared basement (Bring your units)
- Small yard (Shared between tenants)
- Off-street parking lot & on-street parking
Please reply using the message/email feature to schedule a tour - Thank you!
Available for a lease start date of July 1, but later as needed.
Tenant Pays: Their own unit's electric, water/sewer
Landlord Provides: Heat, garbage removal, snow removal, lawn care, & professional property management including online rental payment and maintenance request platform for your convenience.
Property is strictly non-smoking
Pet Policy: Pets welcome, with some restrictions:
- Cats and dogs ONLY
- NO OTHER KINDS of pets permitted.
- 2 pet maximum
- 50 lb weight limit for dogs
- No aggressive breeds, beagles, hounds, or mixes of the same/similar.
- Pets approved at Landlord's sole discretion
- One-Time Pet Fee: $250
- Monthly Pet Rent: $35/pet (About $1/day)
All occupants over the age of 18 must complete an application.
- Landlord conducts standard landlord checks including credit, criminal, housing, and employment histories, seeking strong score/history across all.
- Must have current, verifiable, steady income/equivalent of 3x monthly rent or more
- Application fee: $40/applicant
Apartment for rent
$1,275/moFees may apply
400 N Main St, # 7, Bernville, PA 19506
2beds
1,200sqft
Price may not include required fees and charges. Price shown reflects the lease term provided. Learn more|
Apartment
Available now
Cats, small dogs OK
Air conditioner, window unit
Off street parking
Baseboard
What's special
- 40 days |
- -- |
- -- |
Zillow last checked:
Listing updated:
Travel times

Let’s turn your rent into credit progress
Build credit history with every on-time payment and get credit for the payment you’re already making.
Facts & features
Interior
Bedrooms & bathrooms
- Bedrooms: 2
- Bathrooms: 1
- Full bathrooms: 1
Heating
- Baseboard
Cooling
- Air Conditioner, Window Unit
Appliances
- Included: Oven, Refrigerator
Features
- Flooring: Hardwood
Interior area
- Total interior livable area: 1,200 sqft
Property
Parking
- Parking features: Off Street
- Details: Contact manager
Construction
Type & style
- Home type: Apartment
- Property subtype: Apartment
Building
Management
- Pets allowed: Yes
Community & HOA
HOA
- Amenities included: Parking
Location
- Region: Bernville
Financial & listing details
- Lease term: 1 Year
Nearby apartments for rent
Price history
| Date | Event | Price |
|---|---|---|
| 6/16/2026 | Listed for rent | $1,275$1/sqft |
Source: Zillow Rentals Report a problem | ||
| 6/16/2026 | Listing removed | $1,275$1/sqft |
Source: Zillow Rentals Report a problem | ||
| 6/8/2026 | Listed for rent | $1,275+6.3%$1/sqft |
Source: Zillow Rentals Report a problem | ||
| 11/5/2025 | Listing removed | $1,200$1/sqft |
Source: Zillow Rentals Report a problem | ||
| 10/21/2025 | Price change | $1,200-4%$1/sqft |
Source: Zillow Rentals Report a problem | ||
| 10/13/2025 | Price change | $1,250-3.8%$1/sqft |
Source: Zillow Rentals Report a problem | ||
| 10/2/2025 | Listed for rent | $1,300$1/sqft |
Source: Zillow Rentals Report a problem | ||
Neighborhood: 19506
Nearby schools
GreatSchools rating
- 6/10Penn Bernville El SchoolGrades: K-6Distance: 0.5 mi
- 7/10TULPEHOCKEN AREA MSGrades: 7-8Distance: 3.5 mi
- 7/10Tulpehocken Junior-Senior High SchoolGrades: 9-12Distance: 3.5 mi