Skip main navigation
Off market
  • Price Unknown

    400 N Oakland Ave #90203, Pasadena, CA 91101

    1beds
    729sqft
    Apartment
    Built in ----
    -- sqft lot
    $-- Zestimate®
    $--/sqft
    $2,998 Estimated rent

    Home value

    Not available

    Estimated sales range

    Not available

    $2,998/mo

    Zestimate® history
    Loading
    Loading...

    Owner options

    List your home for rent

    $2,998/mo

    Rent Zestimate®

    Find your next renter with Zillow Rental Manager. Plus, with online applications, you can quickly screen prospective tenants – for free.

    Learn more

    $2,998/mo

    Rent Zestimate®

    Refinance and save

    Refinancing to a lower rate could help reduce your monthly payments and save thousands over the life of the loan.

    See today's rates

    Explore your selling options

    Work with a Zillow partner agent

    Leverage their expertise and Zillow's premium Showcase listings to get your home seen by more buyers.

    Get started

    List with your own agent

    Get your home in front of millions of buyers by listing it on Zillow.

    Learn how to do it

    Sell it yourself

    Take full control of how buyers see your home on Zillow by listing For Sale by Owner (FSBO).

    List your home

    What's special

    Fresh paintExpansive private patioPrivate outdoor spacesWhite ceramic tile countertopsWood flooringCentral air and heatNew mirrored medicine cabinet

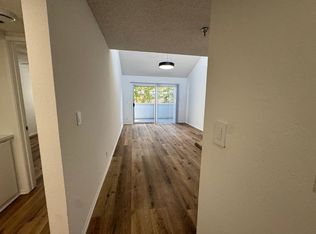
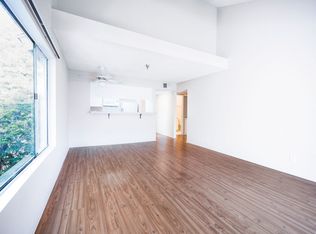
    Discover comfortable living in this well-maintained 24-unit community featuring an elevator and secure underground parking. These modern units offer central air and heat, private outdoor spaces, and shared on-site laundry equipped with the PayRange app for ultimate convenience. Ideally located in the heart of Pasadena, just one block from the 210 Freeway and the Metro Link, you'll enjoy quick access to The Paseo Colorado, Old Town Pasadena, Target, and The Shops on Lake. For more information or to schedule a tour, please contact: KEY FEATURES Bedrooms: 1 Bed Bathrooms: 1 Bath Parking: Monthly fee applies Lease Duration: 1 Year (See Details Below) Deposit: 1 Month (OAC) Pets: Cats & Small Dogs OK Laundry: Shared Property Type: Apartment UNIT DESCRIPTION Living Room: Fresh paint, wood flooring, central A/C and heat, updated light fixture on a dimmer switch, and a sliding glass door with blinds leading to an expansive private patio. Kitchen: Open-concept layout with tile flooring, white ceramic tile countertops, stainless steel appliances (gas stove/oven, over-the-range microwave, dishwasher), abundant cabinetry, new light fixtures, a stainless steel sink with tall spout faucet, and a large breakfast bar overlooking the living room. Hallway: Built-in cabinets with an extended countertop and a large mirror above for extra storage and functionality. Bedroom: Spacious closet, ceiling fan with lights on a dual dimmer, USB outlet for convenient charging, large double-pane window with wood blinds, and ample room for a king-size bed and additional furniture. Bathroom: Ceramic tile flooring, stylish vanity with a large custom mirror and sconce lighting, bathtub with curved shower rod, new mirrored medicine cabinet, and updated fixtures throughout. Equal Housing Opportunity Provider Pricing and availability subject to change without notice. Photos may vary from actual unit and are for representational purposes only. Variations may include, but are not limited to, views, light exposure, finishes, layout, and included features. Terms and Requirements:

    This property is not currently displayed as for sale or rent on Zillow. This may be different from what's on other websites or public sources.
    Zillow last checked:

    Listing updated:

    Source: Zillow Rentals

    Facts & features

    Interior

    Bedrooms & bathrooms
    • Bedrooms: 1
    • Bathrooms: 1
    • Full bathrooms: 1
    Cooling
    • Air Conditioner, Central Air, Ceiling Fan
    Appliances
    • Included: Dishwasher, Microwave, Range Oven, Range/Oven, Refrigerator
    • Laundry: Shared
    Features
    • Ceiling Fan(s), Elevator, Individual Climate Control, Large Closets
    • Flooring: Tile, Wood
    • Windows: Double Pane Windows, Window Coverings
    Interior area
    • Total interior livable area: 729 sqft

    Property

    Parking
    • Parking features: Assigned
    • Details: Contact manager
    Features
    • Patio & porch: Patio
    • Exterior features: Eco-Friendly Landscaping, Fans/Lights on Digital Dimmers, Flooring: Wood, Granite Countertops, LED/anti-fog Bathroom Mirror, Lighting with Dimmer Switches, On-Site Manager, Parking Available, Phone/Intercom Access, Sliding Mirrored Closet Doors, Stainless Steel Appliances, USB Outlet, Underground Parking

    Construction

    Type & style
    • Home type: Apartment
    • Property subtype: Apartment

    Community & HOA

    Community
    • Security: Gated Community
    • Deposit fee: $2,195
    Location
    • Region: Pasadena

    Financial & listing details

    • Date on market: 12/5/2025
    • Lease term: Contact For Details

    Price history

    DateEventPrice
    2/5/2026Listing removed$2,195$3/sqft
    Source: Zillow Rentals Report a problem
    1/23/2026Price change$2,195-2.2%$3/sqft
    Source: Zillow Rentals Report a problem
    12/5/2025Listed for rent$2,245$3/sqft
    Source: Zillow Rentals Report a problem

    Public tax history

    Tax history is unavailable.

    Neighborhood: West Central

    Nearby schools

    GreatSchools rating