Skip main navigation
Closed
  • $1,130,000

    400 N Peachtree Pkwy, Peachtree City, GA 30269

    6beds
    4,393sqft
    Single Family Residence, Residential
    Built in 1979
    2.3 Acres Lot
    $1,113,800 Zestimate®
    $257/sqft
    $6,073 Estimated rent

    Home value

    $1,113,800

    $1.01M - $1.23M

    $6,073/mo

    Zestimate® history
    Loading
    Loading...

    Owner options

    List your home for rent

    $6,073/mo

    Rent Zestimate®

    Find your next renter with Zillow Rental Manager. Plus, with online applications, you can quickly screen prospective tenants – for free.

    Learn more

    $6,073/mo

    Rent Zestimate®

    Refinance and save

    $5,578/mo

    Est. payment

    Refinancing to a lower rate could help reduce your monthly payments and save thousands over the life of the loan.

    See today's rates

    $5,578/mo

    Est. payment

    Explore your selling options

    Work with a Zillow partner agent

    Leverage their expertise and Zillow's premium Showcase listings to get your home seen by more buyers.

    Get started

    List with your own agent

    Get your home in front of millions of buyers by listing it on Zillow.

    Learn how to do it

    Sell it yourself

    Take full control of how buyers see your home on Zillow by listing For Sale by Owner (FSBO).

    List your home

    What's special

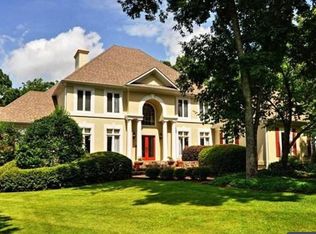
    AMAZING OPPORTUNITY AT THIS PRICE!! ONE OF PEACHTREE CITY'S FINEST LANDMARK PROPERTIES IN THE HEART OF PEACHTREE CITY WITH OVER 2 ACRES OF PRIVACY!!!NEVER SOLD BEFORE ALWAYS IN THE FAMILY. Originally a show home for Peachtree City, this stunning property was built beautifully before its time! Offering PURE ELEGANCE with a graceful classic appearance, LIVE in a Hallmark Movie!. THIS PROPERTY IS ONE OF A KIND AND ONE OF THE BEST IN PEACHTREE CITY! On the main level, enjoy a two-story foyer, formal dining room, warm inviting family room off the back kitchen with high beam ceilings and a beautiful cream brick floor to ceiling fireplace with a wonderful private open view looking out to a brand new full walkout entertaining deck overlooking the pool and back acreage with complete privacy! The spacious designer owner's suite is a retreat in itself with walkout to front porch and back deck and your own cozy fireplace, spa-like bathroom, and private sitting area/library. A newly added in-law suite on the main level with its own living room, bedroom and bath! Also provides excellent flexibility for multigenerational living or guest who need a step less entry! Upstairs you'll find three additional bedrooms-one with its own private bath and two connected by a Jack and Jill. A dedicated office or hobby room sits upstairs as well, perfect for remote work or creative space with 3 ceiling skylights. A step-down brand new laundry room connects the breezeway to the newly built huge garage with an upper-level studio which boast a bedroom and full bath and a study/desk area, ideal for guests, office or a teen suite which overlooks the pool and entertaining area. The backyard is a private retreat with a huge pool and freshly installed stone border surrounding the in-ground pool. This one-of-a-kind property blends timeless design with modern upgrades, all in the heart of Peachtree City! Don't miss out on this gem located near desirable Mchintosh High School, close to incredible shopping, and less than 30 minutes from Harts-Field Jackson Airport! Don't miss this incredible Opportunity to own land in Peachtree City at the corner of Peachtree Parkway and Walt Banks 4400 square feet and 2.3 ACRES!

    Zillow last checked:

    Listing updated:

    Listed by:

    TAMARA BOURNE,

    Keller Williams Realty Atl Partners

    Bought with:

    SUSAN FITZGERALD, 165996

    Berkshire Hathaway HomeServices Georgia Properties

    Source: FMLS GA,MLS#: 7577528MLS Logo

    Facts & features

    Interior

    Bedrooms & bathrooms
    • Bedrooms: 6
    • Bathrooms: 6
    • Full bathrooms: 5
    • 1/2 bathrooms: 1
    • Main level bathrooms: 2
    • Main level bedrooms: 2
    Rooms
    • Room types: Bonus Room, Dining Room, Family Room, Great Room, Kitchen, Laundry, Master Bathroom, Master Bedroom
    Primary bedroom
    • Features: In-Law Floorplan, Master on Main, Oversized Master
    • Level: In-Law Floorplan, Master on Main, Oversized Master
    Bedroom
    • Features: In-Law Floorplan, Master on Main, Oversized Master
    Primary bathroom
    • Features: Double Vanity, Separate Tub/Shower, Soaking Tub
    Dining room
    • Features: Seats 12+, Separate Dining Room
    Kitchen
    • Features: Breakfast Bar, Cabinets White, Eat-in Kitchen, Keeping Room, Kitchen Island, Pantry, View to Family Room
    Heating
    • Central, Natural Gas, Wall Furnace, Zoned
    Cooling
    • Attic Fan, Ceiling Fan(s), Central Air, Dual, Zoned
    Appliances
    • Included: Dishwasher, Disposal, Double Oven, ENERGY STAR Qualified Appliances, Gas Water Heater, Microwave, Refrigerator, Trash Compactor
    • Laundry: Laundry Room, Main Level, Mud Room, Sink
    Features
    • Beamed Ceilings, Bookcases, Cathedral Ceiling(s), Double Vanity, Entrance Foyer, Entrance Foyer 2 Story, High Ceilings, High Ceilings 10 ft Main, Open Floorplan, Walk-In Closet(s), Wet Bar
    • Flooring: Carpet, Ceramic Tile, Hardwood, Laminate
    • Windows: Insulated Windows, Skylight(s)
    • Basement: None
    • Number of fireplaces: 2
    • Fireplace features: Family Room, Living Room, Master Bedroom
    • Common walls with other units/homes: No Common Walls
    Interior area
    • Total structure area: 4,393
    • Total interior livable area: 4,393 sqft
    • Finished area above ground: 4,393
    • Finished area below ground: 0

    Property

    Parking
    • Total spaces: 3
    • Parking features: Detached, Garage, Garage Door Opener, Garage Faces Side, Kitchen Level, Level Driveway, Storage
    • Garage spaces: 3
    • Has uncovered spaces: Yes
    Accessibility
    • Accessibility features: Accessible Full Bath
    Features
    • Levels: Two
    • Stories: 2
    • Patio & porch: Breezeway, Covered, Deck, Front Porch, Patio
    • Exterior features: Gas Grill, Lighting, Private Yard, No Dock
    • Has private pool: Yes
    • Pool features: Fenced, In Ground, Private
    • Spa features: None
    • Fencing: Back Yard,Fenced,Wood,Wrought Iron
    • Has view: Yes
    • View description: Park/Greenbelt, Trees/Woods
    • Waterfront features: None
    • Body of water: None
    Lot
    • Size: 2.3 Acres
    • Features: Back Yard, Corner Lot, Front Yard, Landscaped, Level
    Details
    • Additional structures: Carriage House, Garage(s), Guest House
    • Parcel number: 071805008
    • Other equipment: None
    • Horse amenities: None

    Construction

    Type & style
    • Home type: SingleFamily
    • Architectural style: Bungalow,Cape Cod,Cottage
    • Property subtype: Single Family Residence, Residential
    Materials
    • Brick 3 Sides, HardiPlank Type, Spray Foam Insulation
    • Foundation: Concrete Perimeter, Slab
    • Roof: Composition,Metal,Shingle
    Condition
    • Resale
    • New construction: No
    • Year built: 1979
    Details
    • Warranty included: Yes

    Utilities & green energy

    • Electric: 110 Volts, 220 Volts
    • Sewer: Septic Tank
    • Water: Public
    • Utilities for property: Cable Available, Electricity Available, Natural Gas Available, Underground Utilities, Water Available
    Green energy
    • Energy efficient items: Appliances, Insulation, Windows
    • Energy generation: None

    Community & HOA

    Community
    • Features: Guest Suite, Homeowners Assoc, Near Schools, Near Shopping, Near Trails/Greenway, Park, Playground, Pool, Sidewalks, Street Lights
    • Security: Fire Alarm, Smoke Detector(s)
    • Subdivision: N Peachtree Estates
    HOA
    • Has HOA: Yes
    Location
    • Region: Peachtree City

    Financial & listing details

    • Price per square foot: $257/sqft
    • Tax assessed value: $905,038
    • Annual tax amount: $9,823
    • Date on market: 5/2/2025
    • Cumulative days on market: 96 days
    • Ownership: Fee Simple
    • Electric utility on property: Yes
    • Road surface type: Paved

    Price history

    DateEventPrice
    9/12/2025Sold$1,130,000-5.8%$257/sqft
    Source: FMLS GA #7577528 Report a problem
    8/7/2025Pending sale$1,200,000$273/sqft
    Source: GAMLS #10506009 Report a problem
    7/23/2025Listed for sale$1,200,000$273/sqft
    Source: GAMLS #10506009 Report a problem
    7/23/2025Pending sale$1,200,000$273/sqft
    Source: GAMLS #10506009 Report a problem
    6/6/2025Price change$1,200,000-14.2%$273/sqft
    Source: GAMLS #10506009 Report a problem
    5/9/2025Price change$1,398,000-6.8%$318/sqft
    Source: GAMLS #10506009 Report a problem
    4/25/2025Listed for sale$1,500,000$341/sqft
    Source: GAMLS #10506009 Report a problem

    Public tax history

    YearProperty taxesTax assessment
    2025$3,804 -3.9%$362,015 +7%
    2024$3,958 +11.5%$338,332 +4.5%
    2023$3,549 -10.2%$323,800 +6.1%
    2022$3,952 +3%$305,120 +17.4%
    2021$3,837 -21.6%$259,920 +10.4%
    2020$4,896 -7.2%$235,520 -6.3%
    2019$5,278 +30.5%$251,280 +32.4%
    2018$4,045 $189,800 +8.9%
    2017$4,045 +15.6%$174,280 +12.5%
    2016$3,499 $154,964 -8.2%
    2015$3,499 +70.8%$168,840 +4.8%
    2014$2,049 $161,080 +2.8%
    2013$2,049 +0.2%$156,680 -1.5%
    2012$2,044 -1.4%$159,120 -4.3%
    2011$2,072 -45.9%$166,320 -0.8%
    2010$3,831 -2.8%$167,680 -4.3%
    2009$3,942 +5.8%$175,268 +0.5%
    2008$3,724 $174,420
    Find assessor info on the county website

    Neighborhood: 30269

    Nearby schools

    GreatSchools rating
    Schools provided by the listing agent
    • Elementary: Crabapple Lane
    • Middle: J.C. Booth
    • High: Mcintosh

    Source: FMLS GA. This data may not be complete. We recommend contacting the local school district to confirm school assignments for this home.

    Get a cash offer in 3 minutes
    Find out how much your home could sell for in as little as 3 minutes with a no-obligation cash offer.
    Estimated market value
    $1,113,800
    Get a cash offer in 3 minutes
    Find out how much your home could sell for in as little as 3 minutes with a no-obligation cash offer.
    Estimated market value
    $1,113,800