Very nice manufactured home built by Manufactured Housing Enterprises. Home built on a full crawl space with moisture padding in the crawl space. Allergy assisted. Three bedroom, two full baths, open kitchen with spacious cabinets, desk area built in kitchen. Walk in closet in master. The water heater and furnace are electric with a high-efficiency Bosch heat pump to keep those heating bills at bay. Fully equiped kitchen with range, refrigerator, dishwasher and range. Quite low traffic area in Pioneer, Ohio. Come take a look at this new construction home. Taxes are based on land only. Home is new in 2025. Auditor will access at a later date.
Sold for $164,000
$164,000
400 N Rose Ln, Pioneer, OH 43554
3beds
1,120sqft
Single Family Residence
Built in 2025
10,018 Square Feet Lot
$167,000 Zestimate®
$146/sqft
$1,637 Estimated rent
Home value
$167,000
Estimated sales range
Not available
$1,637/mo
Zestimate® history
Owner options
List your home for rent
$1,637/mo
Rent Zestimate®
Find your next renter with Zillow Rental Manager. Plus, with online applications, you can quickly screen prospective tenants – for free.
$1,637/mo
Rent Zestimate®
Refinance and save
$1,122/mo
Est. payment
Refinancing to a lower rate could help reduce your monthly payments and save thousands over the life of the loan.
$1,122/mo
Est. payment
Explore your selling options
Work with a Zillow partner agent
Leverage their expertise and Zillow's premium Showcase listings to get your home seen by more buyers.
Get startedList with your own agent
Get your home in front of millions of buyers by listing it on Zillow.
Learn how to do itSell it yourself
Take full control of how buyers see your home on Zillow by listing For Sale by Owner (FSBO).
List your homeWhat's special
Three bedroom
Zillow last checked:
Listing updated:
Listed by:
Kevin L. Gray 419-298-1100,
United Edge Real Estate & Auct
Bought with:
Kevin L. Gray, 0000406952
United Edge Real Estate & Auct
Source: NORIS,MLS#: 10002235
Facts & features
Interior
Bedrooms & bathrooms
- Bedrooms: 3
- Bathrooms: 2
- Full bathrooms: 2
Bedroom 2
- Level: Main
- Dimensions: 14 x 11
Bedroom 3
- Level: Main
- Dimensions: 10 x 9
Other
- Level: Main
- Dimensions: 14 x 11
Kitchen
- Level: Main
- Dimensions: 16 x 14
Laundry
- Level: Main
- Dimensions: 8 x 6
Living room
- Level: Main
- Dimensions: 16 x 14
Heating
- Electric, Forced Air, Heat Pump
Cooling
- Central Air
Appliances
- Included: Dishwasher, Ice Maker, Microwave, Water Heater, Electric Range, Refrigerator
- Laundry: Main Level
Features
- Crown Molding, Primary Bathroom, Walk-In Closet(s)
- Flooring: Carpet, Linoleum
- Windows: Double Pane Windows, Insulated Windows, Window Treatments
- Has basement: No
- Has fireplace: No
- Common walls with other units/homes: No Common Walls
Interior area
- Total structure area: 1,120
- Total interior livable area: 1,120 sqft
Property
Parking
- Total spaces: 4
- Parking features: Concrete, Private
Features
- Levels: One
Lot
- Size: 10,018 Square Feet
- Features: Cul-De-Sac, Irregular Lot
Details
- Parcel number: 09221004034.000
- Zoning: Residential
Construction
Type & style
- Home type: SingleFamily
- Architectural style: Ranch
- Property subtype: Single Family Residence
Materials
- Vinyl Siding
- Foundation: Crawl Space
- Roof: Asphalt
Condition
- New Construction
- New construction: Yes
- Year built: 2025
Utilities & green energy
- Electric: 200+ Amp Service
- Sewer: Public Sewer, Storm Sewer
- Water: Public
- Utilities for property: Cable Available, Electricity Connected, Sewer Connected, Water Connected
Green energy
- Indoor air quality: Moisture Control
Community & HOA
Community
- Security: Smoke Detector(s)
- Subdivision: Pioneer Village
HOA
- Has HOA: No
Location
- Region: Pioneer
Financial & listing details
- Price per square foot: $146/sqft
- Date on market: 12/11/2025
- Listing terms: Cash,Conventional,FHA,USDA Loan,VA Loan
- Electric utility on property: Yes
- Road surface type: Asphalt
Price history
| Date | Event | Price |
|---|---|---|
| 4/1/2026 | Sold | $164,000-3.5%$146/sqft |
Source: NORIS #10002235 Report a problem | ||
| 3/27/2026 | Pending sale | $169,900$152/sqft |
Source: NORIS #10002235 Report a problem | ||
| 2/27/2026 | Contingent | $169,900$152/sqft |
Source: NORIS #10002235 Report a problem | ||
| 12/11/2025 | Listed for sale | $169,900$152/sqft |
Source: NORIS #10002235 Report a problem | ||
Public tax history
Tax history is unavailable.
Neighborhood: 43554
Nearby homes
- $174,5002 bd1 ba1k sqft401 N Rose Ln, Pioneer, OH 43554Off Market
- $172,0003 bd2 ba1k sqft408 Clear Fork Dr, Pioneer, OH 43554Sold
- $207,2003 bd2 ba1.4k sqft404 Rose Ln, Pioneer, OH 43554Off Market
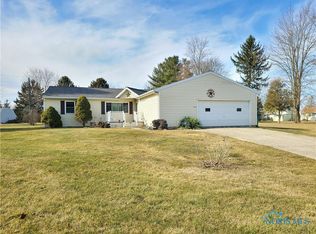
- $230,7003 bd2 ba1.5k sqft206 E Mill St, Pioneer, OH 43554Off Market
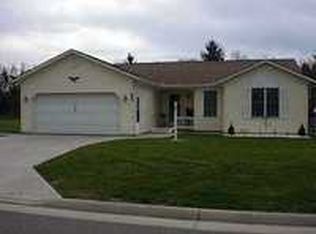
- $185,0003 bd2 ba1k sqft404 Clear Fork Dr, Pioneer, OH 43554Sold
- $213,5003 bd2 ba1.4k sqft404 N Rose Ln, Pioneer, OH 43554Off Market
- $178,5003 bd2 ba1.6k sqft412 Clear Fork Dr, Pioneer, OH 43554Off Market
- $12,700-- bd-- ba-- sqftN Rose Ln, Pioneer, OH 43554Off Market
Nearby schools
GreatSchools rating
- 6/10North Central Elementary SchoolGrades: PK-6Distance: 0.3 mi
- 5/10North Central Junior/High SchoolGrades: 7-12Distance: 0.3 mi
Schools provided by the listing agent
- Elementary: North Central
- High: North Central
Source: NORIS. This data may not be complete. We recommend contacting the local school district to confirm school assignments for this home.


Get pre-qualified for a loan
At Zillow Home Loans, we can pre-qualify you in as little as 5 minutes with no impact to your credit score.An equal housing lender. NMLS #10287.
Sell for more on Zillow
Get a Zillow Showcase℠ listing at no additional cost and you could sell for .
$167,000
2% more
+$3,340
With Zillow Showcase(estimated)
$170,340
- Ohio
- Williams County
- Pioneer
- 43554
- 400 N Rose Ln
Nearby cities
Nearby zip codes
Other Pioneer Topics
