Skip main navigation
Off market
  • $543,000

    400 N Saginaw Ave, Hines, OR 97738

    4beds
    2,205sqft
    SingleFamily
    Built in 2004
    1.99 Acres Lot
    $543,000 Zestimate®
    $246/sqft
    $2,973 Estimated rent

    Home value

    $543,000

    $505,000 - $581,000

    $2,973/mo

    Zestimate® history
    Loading
    Loading...

    Owner options

    List your home for rent

    $2,973/mo

    Rent Zestimate®

    Find your next renter with Zillow Rental Manager. Plus, with online applications, you can quickly screen prospective tenants – for free.

    Learn more

    $2,973/mo

    Rent Zestimate®

    Refinance and save

    $3,372/mo

    Est. payment

    Refinancing to a lower rate could help reduce your monthly payments and save thousands over the life of the loan.

    See today's rates

    $3,372/mo

    Est. payment

    Explore your selling options

    Work with a Zillow partner agent

    Leverage their expertise and Zillow's premium Showcase listings to get your home seen by more buyers.

    Get started

    List with your own agent

    Get your home in front of millions of buyers by listing it on Zillow.

    Learn how to do it

    Sell it yourself

    Take full control of how buyers see your home on Zillow by listing For Sale by Owner (FSBO).

    List your home

    What's special

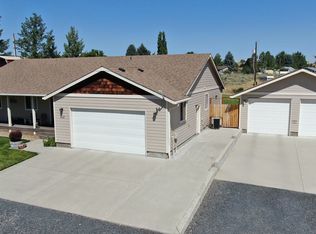
    When I say that this is what everyone wants in a place, I mean it! This home has everything. Very well thought out. Single level home with 4 bedrooms, 3.5 bathrooms, 2205 Sq, Ft. huge double car attached garage with storage cabinets and automatic overhead doors, central air/heat, blaze king wood stove, central vacuum system, open kitchen/living area, vaulted ceilings, granite counter tops, down draft ceramic top stove with convection oven, side by side refrigerator, juniper wood flooring, all appliances included, office area, formal dining area, master bedroom suite with large walk in closet, bathroom and sliding doors take you out to the hot tub in back yard, all new interior paint, dual pane windows. And that is just the inside of the home. The exterior features, hardi-plank siding, composite roof, over one acre of incredible landscaping, trees, shrubs, bushes, fruit trees, huge lawn areas, full underground automatic sprinkler system, covered RV Parking shed, covered wood storage with two cords of split firewood, awesome shop with work area, benches and two large overhead doors, concrete flooring, power, tons of storage area, built in compressor, wood stove and loft area for more storage. The yard is fenced for dogs and has a solar automatic gate with push button open/close. Beautifully landscape rock retaining walls, a separate fenced back acre with a greenhouse, fenced garden area and deluxe chicken coop (which comes with the chickens, they lay average 5 eggs per day). Did I mention the mature shade trees, back yard entertaining area with hot tub. This property is dialed in! It is in immaculate condition inside and out. Pride of ownership shows in every aspect of this property. Why wait and build a home and wait for the trees to grow, this home is move in ready! It also sits on the West edge of Hines on a slight hillside and is at the end of a private driveway. Literally no traffic at all. It is located in the city limits of Hines and is hooked to city sewer and water. This home will qualify for all types of loans, Conventional, FHA, VA, USDA.

    This property is off market, which means it's not currently listed for sale or rent on Zillow. This may be different from what's available on other websites or public sources.
    Facts & features

    Interior

    Bedrooms & bathrooms
    • Bedrooms: 4
    • Bathrooms: 4
    • Full bathrooms: 3
    • 1/2 bathrooms: 1
    Cooling
    • Central
    Appliances
    • Included: Dishwasher, Dryer, Microwave, Refrigerator, Washer
    Features
    • Flooring: Hardwood
    Interior area
    • Total interior livable area: 2,205 sqft

    Property

    Parking
    • Total spaces: 2
    • Parking features: Garage - Attached
    Features
    • Has view: Yes
    • View description: City, Mountain
    Lot
    • Size: 1.99 Acres
    Details
    • Parcel number: 23S30E23AA500

    Construction

    Type & style
    • Home type: SingleFamily
    Condition
    • Year built: 2004

    Community & HOA

    Location
    • Region: Hines

    Financial & listing details

    • Price per square foot: $246/sqft
    • Tax assessed value: $600,320
    • Annual tax amount: $5,634

    Price history

    DateEventPrice
    8/24/2020Listing removed$380,000$172/sqft
    Source: Paramore Real Estate #10638632 Report a problem
    11/14/2019Pending sale$380,000$172/sqft
    Source: Paramore Real Estate #10638632 Report a problem
    11/14/2019Listed for sale$380,000+13.4%$172/sqft
    Source: Paramore Real Estate #10638632 Report a problem
    10/11/2019Sold$335,000-11.8%$152/sqft
    Source: Agent Provided Report a problem
    9/30/2019Pending sale$380,000$172/sqft
    Source: Paramore Real Estate #10638632 Report a problem
    9/6/2019Listed for sale$380,000+35.7%$172/sqft
    Source: Paramore Real Estate #10638632 Report a problem
    6/19/2017Sold$280,000$127/sqft
    Source: Public Record Report a problem

    Public tax history

    YearProperty taxesTax assessment
    2025$5,634 +1.6%$328,400 +3%
    2024$5,546 +3.3%$318,840 +3%
    2023$5,371 +3%$309,560 +3%
    2022$5,213 +2.8%$300,550 +3%
    2021$5,070 $291,800 +3%
    2020-- $283,310 +3%
    2019$4,930 +8.5%$275,060 +3%
    2018$4,545 +4.2%$267,050 +3%
    2017$4,361 +2.4%$259,280 +3%
    2016$4,259 +4.5%$251,730 +3%
    2015$4,076 +0.4%$244,400 +3%
    2014$4,060 +3.5%$237,290 +3%
    2013$3,921 +0.2%$230,380 +3%
    2012$3,914 +2.2%$223,670 +3%
    2011$3,830 $217,160 +6.1%
    2009-- $204,698 +3%
    2008-- $198,736
    2007-- $198,736
    Find assessor info on the county website

    Neighborhood: 97738

    Nearby schools

    GreatSchools rating
    Get pre-qualified for a loan
    At Zillow Home Loans, we can pre-qualify you in as little as 5 minutes with no impact to your credit score.

    An equal housing lender. NMLS #10287.
