This beautifully maintained home, on the market for the first time in over 30 years, showcases pride of ownership and thoughtful renovations. With two bedrooms and two baths, this inviting space features a living room complete with a cozy fireplace and bay window, all enhanced by gleaming hardwood floors throughout. The kitchen is truly a chef's dream, boasting a generous 8'4' island perfect for food preparation, gatherings, and entertaining, along with a 6-burner stove. Custom-made cabinets and a pantry offer excellent storage solutions. Both bathrooms have been tastefully remodeled, featuring custom vanities and luxurious marble tiles. The primary bedroom provides a serene retreat with its en-suite bathroom and high ceilings. French doors open to a beautifully landscaped backyard, inviting you to unwind by the serene water fountain on the paver patio. The spacious garage is equipped with built-in storage, and a custom gate ensures privacy in the fenced backyard. Outstanding updates include copper plumbing, updated electrical, double-paned windows, and a newer roof. This energy-efficient home features a tankless water heater, a 2020 HVAC system, and fully paid solar panels installed in 2019. A EV charging outlet is conveniently located on driveway.Situated in the charming Daisy Villa neighborhood, this home is conveniently located near a dog park, pickleball courts, a farmer's market, Trader Joe's, Whole Foods, private and public schools, and local shopping options. The annual Rose Parade just a short walk away, making it an ideal location for modern living.
Sold for $1,200,000
Listed by: COMPASS • Monica Hsu • Contact: 626-926-1385
Bought with: Pacific Sotheby's International Realty
$1,200,000
400 N Sunnyslope Ave, Pasadena, CA 91107
2beds
1,460sqft
Single Family Residence
Built in 1947
5,016 Square Feet Lot
$1,192,800 Zestimate®
$822/sqft
$4,716 Estimated rent
Home value
$1,192,800
$1.07M - $1.32M
$4,716/mo
Zestimate® history
Owner options
List your home for rent
$4,716/mo
Rent Zestimate®
Find your next renter with Zillow Rental Manager. Plus, with online applications, you can quickly screen prospective tenants – for free.
$4,716/mo
Rent Zestimate®
Refinance and save
$7,567/mo
Est. payment
Refinancing to a lower rate could help reduce your monthly payments and save thousands over the life of the loan.
$7,567/mo
Est. payment
Explore your selling options
Work with a Zillow partner agent
Leverage their expertise and Zillow's premium Showcase listings to get your home seen by more buyers.
Get startedList with your own agent
Get your home in front of millions of buyers by listing it on Zillow.
Learn how to do itSell it yourself
Take full control of how buyers see your home on Zillow by listing For Sale by Owner (FSBO).
List your homeWhat's special
Cozy fireplaceBeautifully landscaped backyardSerene water fountainSerene retreatLuxurious marble tilesHigh ceilingsGleaming hardwood floors
Zillow last checked:
Listing updated:
Listed by:
Monica Hsu DRE #01878067 (626)926-1385,
COMPASS
Bought with:
Cindi Rogan, DRE #01171455
Pacific Sotheby's International Realty
Source: CRMLS,MLS#: P1-22767 Originating MLS: California Regional MLS (Ventura & Pasadena-Foothills AORs)
Originating MLS: California Regional MLS (Ventura & Pasadena-Foothills AORs)Facts & features
Interior
Bedrooms & bathrooms
- Bedrooms: 2
- Bathrooms: 2
- Full bathrooms: 1
- 3/4 bathrooms: 1
Rooms
- Room types: Kitchen, Living Room, Primary Bedroom, Dining Room
Primary bedroom
- Features: Primary Suite
Primary bedroom
- Features: Main Level Primary
Bathroom
- Features: Bathroom Exhaust Fan, Bathtub, Dual Sinks, Remodeled, Soaking Tub, Separate Shower, Upgraded, Walk-In Shower
Kitchen
- Features: Built-in Trash/Recycling, Kitchen Island, Kitchen/Family Room Combo, Remodeled, Updated Kitchen
Heating
- Central
Cooling
- Central Air
Appliances
- Included: 6 Burner Stove, Built-In Range, Dishwasher, Gas Range, Refrigerator, Range Hood, Tankless Water Heater, Vented Exhaust Fan
- Laundry: Laundry Closet
Features
- Built-in Features, Ceiling Fan(s), Separate/Formal Dining Room, Eat-in Kitchen, Granite Counters, High Ceilings, Open Floorplan, Recessed Lighting, Storage, Main Level Primary, Primary Suite
- Flooring: Wood
- Has fireplace: Yes
- Fireplace features: Living Room
- Common walls with other units/homes: No Common Walls
Interior area
- Total interior livable area: 1,460 sqft
Property
Parking
- Total spaces: 2
- Parking features: Garage
- Garage spaces: 2
Features
- Levels: One
- Stories: 1
- Patio & porch: See Remarks
- Exterior features: Lighting
- Pool features: None
- Spa features: None
- Has view: Yes
- View description: None
Lot
- Size: 5,016 Square Feet
Details
- Parcel number: 5750023026
- Special conditions: Standard
Construction
Type & style
- Home type: SingleFamily
- Property subtype: Single Family Residence
Materials
- Copper Plumbing
- Foundation: Raised
- Roof: Shingle
Condition
- Turnkey
- New construction: No
- Year built: 1947
Utilities & green energy
- Sewer: Public Sewer
- Water: Public
- Utilities for property: Natural Gas Available, Sewer Connected, Water Connected
Community & HOA
Community
- Features: Dog Park, Street Lights
- Security: Carbon Monoxide Detector(s), Security Gate, Smoke Detector(s)
Location
- Region: Pasadena
Financial & listing details
- Price per square foot: $822/sqft
- Tax assessed value: $416,433
- Annual tax amount: $5,153
- Date on market: 6/15/2025
- Cumulative days on market: 35 days
- Listing terms: Cash to New Loan
- Exclusions: 2 sconces in dining room and 2 sconces in living room, master bedroom ceiling fan, Stackable Washer and Dryer, wine racks and shelve.
Price history
| Date | Event | Price |
|---|---|---|
| 7/22/2025 | Sold | $1,200,000+1.7%$822/sqft |
Source:  CRMLS #P1-22767 Report a problem CRMLS #P1-22767 Report a problem | ||
| 7/8/2025 | Pending sale | $1,180,000$808/sqft |
Source: CRMLS #P1-22767 Report a problem | ||
| 6/27/2025 | Contingent | $1,180,000$808/sqft |
Source: CRMLS #P1-22767 Report a problem | ||
| 6/16/2025 | Price change | $1,180,000-15.7%$808/sqft |
Source: CRMLS #P1-22767 Report a problem | ||
| 4/4/2025 | Price change | $1,399,000-3.5%$958/sqft |
Source: CRMLS #P1-21428 Report a problem | ||
| 3/27/2025 | Listed for sale | $1,450,000+576%$993/sqft |
Source: CRMLS #P1-21428 Report a problem | ||
| 4/29/1994 | Sold | $214,500$147/sqft |
Source: Public Record Report a problem | ||
Public tax history
| Year | Property taxes | Tax assessment |
|---|---|---|
| 2025 | $5,153 +6.5% | $416,433 +2% |
| 2024 | $4,838 +0.9% | $408,268 +2% |
| 2023 | $4,795 +3.5% | $400,264 +2% |
| 2022 | $4,631 +4.3% | $392,417 +2% |
| 2021 | $4,442 +4% | $384,723 +1% |
| 2020 | $4,270 | $380,780 +2% |
| 2019 | $4,270 -1.3% | $373,314 +2% |
| 2018 | $4,326 | $365,995 +2% |
| 2017 | $4,326 +1.4% | $358,820 +2% |
| 2016 | $4,268 +2.3% | $351,785 +1.5% |
| 2015 | $4,170 +3.2% | $346,502 +2% |
| 2014 | $4,042 | $339,716 +2.5% |
| 2012 | -- | $331,551 +2% |
| 2011 | -- | $325,051 +0.8% |
| 2010 | -- | $322,623 -0.2% |
| 2009 | -- | $323,390 +2% |
| 2008 | -- | $317,050 +2% |
| 2007 | -- | $310,834 +2% |
| 2006 | -- | $304,740 |
| 2005 | -- | $304,740 +6.8% |
| 2004 | -- | $285,418 +13.4% |
| 2003 | -- | $251,719 +2% |
| 2002 | -- | $246,784 +4% |
| 2000 | -- | $237,203 |
Find assessor info on the county website
Neighborhood: East Central
Nearby homes
- $933,0002 bd1 ba982 sqft390 N Sunnyslope Ave, Pasadena, CA 91107Off Market
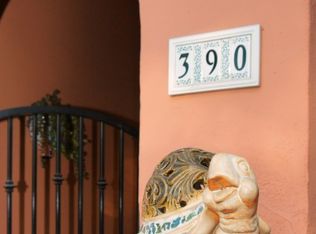
- $1,121,3003 bd2 ba1.6k sqft404 N Sunnyslope Ave, Pasadena, CA 91107Off Market
- $844,0002 bd1 ba994 sqft382 N Sunnyslope Ave, Pasadena, CA 91107Off Market
- $1,195,6003 bd2 ba1.6k sqft410 N Sunnyslope Ave, Pasadena, CA 91107Off Market

- $4,7503 bd2 ba1.3k sqft385 Eaton Dr, Pasadena, CA 91107For Rent
- $968,3002 bd1 ba1.1k sqft395 Eaton Dr, Pasadena, CA 91107Off Market
- $1,000,0002 bd1 ba1.2k sqft375 Eaton Dr, Pasadena, CA 91107Sold
- $1,062,7003 bd2 ba1.3k sqft376 N Sunnyslope Ave, Pasadena, CA 91107Off Market
Nearby schools
GreatSchools rating
- 6/10Norma Coombs ElementaryGrades: K-5Distance: 0.6 mi
- 8/10Sierra Madre Middle SchoolGrades: 6-8Distance: 2.7 mi
- 7/10Pasadena High SchoolGrades: 9-12Distance: 0.7 mi
Get a cash offer in 3 minutes
Find out how much your home could sell for in as little as 3 minutes with a no-obligation cash offer.
Estimated market value
$1,192,800
Get a cash offer in 3 minutes
Find out how much your home could sell for in as little as 3 minutes with a no-obligation cash offer.
Estimated market value
$1,192,800
- California
- Los Angeles County
- Pasadena
- 91107
- East Central
- 400 N Sunnyslope Ave
Nearby cities
Nearby neighborhoods
Nearby zip codes
Other Pasadena Topics
