Skip main navigation
Pending
  • Price cut: $35K (7/17)
    $549,900

    400 N Trenholm Rd, Columbia, SC 29206

    3beds
    2,646sqft
    : 
    $3,402/mo
    Get pre-qualified
    Single Family Residence
    Built in 1941
    0.83 Acres Lot
    $542,000 Zestimate®
    $208/sqft
    $-- HOA

    What's special

    Elaborate moldingCustom built chicken coopCozy firepitStainless appliancesScreened side porchCeiling fans for comfortCharming brick exterior
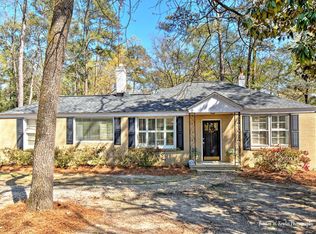
    Welcome home to 400 N. Trenholm! This beautiful Cape Cod style home is approximately 2,646 square feet, featuring three true bedrooms, three full bathrooms, a kitchen, living room, formal dining room and a bonus room with a murphy bed and closet that can be used as a 4th bedroom, office or playroom. Downstairs you'll find original hardwood flooring, elaborate molding, a fireplace and a semi-open living/dining room layout with an arched doorway connecting the two rooms. This layout is ideal for entertaining with the kitchen, boasting ample cabinetry, stainless appliances and granite countertops, tucked between the dining room and the deck. The primary bedroom offers a tranquil retreat with a modern en-suite bathroom that has ample natural light, a spa-like tub, large shower, double vanity and a walk-in closet. The additional bedrooms are generously sized, with each having its own full size bathroom, abundant storage and ceiling fans for comfort. The upstairs space could also be used as the primary bedroom, as it has its own ensuite bathroom, multiple closets and an attached sitting room.Outside, the charming brick exterior is complemented by lush landscaping on a wooded, double lot with tons of parking space located behind the wooden privacy fence. Sitting on .83 acres, the property includes an inviting exterior deck and side patio for hosting get togethers or enjoying your coffee in the morning, a screened side porch perfect for an afternoon with a good book, a large barn/workshop that can be used for hobbies or storage, a cozy firepit and a custom built chicken coop. From the spacious, private backyard, it's easy to forget that you're within walking distance of Trenholm Plaza, Gills Creek Memorial Park, Richland Cooper Library and all the shopping, dining and businesses on Forest Drive. The home is also only a few minutes by car to Satchel Ford Elementary, Publix, Trader Joes, Lowe's Foods, I-77 and more. Disclaimer: CMLS has not reviewed and, therefore, does not endorse vendors who may appear in listings.
    37 days
    |
    1,066
    |
    68
    |

    Likely to sell faster than

    Zillow last checked:

    Listing updated:

    Listed by:

    Virginia Boland,

    Coldwell Banker Realty

    Source: Consolidated MLS,MLS#: 638023MLS Logo

      Facts & features

      Interior

      Bedrooms & bathrooms
      • Bedrooms: 3
      • Bathrooms: 3
      • Full bathrooms: 3
      • Main level bathrooms: 2
      Rooms
      • Room types: Bonus Room
      Primary bedroom
      • Features: Double Vanity, Tub-Garden, Bath-Private, Separate Shower, Walk-In Closet(s), High Ceilings, Built-in Features, Ceiling Fan(s), Closet-Private, Floors-Hardwood, Recessed Lighting
      • Level: Main
      Bedroom 2
      • Features: Tub-Shower, High Ceilings, Ceiling Fan(s), Floors-Hardwood
      • Level: Main
      Bedroom 3
      • Features: Double Vanity, Bath-Private, Separate Shower, Closet-Private, Recessed Lighting
      • Level: Second
      Dining room
      • Features: Floors-Hardwood, Molding
      • Level: Main
      Kitchen
      • Features: Floors-Hardwood, Granite Counters, Cabinets-Stained, Backsplash-Granite, Backsplash-Tiled
      • Level: Main
      Living room
      • Features: Fireplace, Floors-Hardwood, Molding, Ceilings-High (over 9 Ft), Ceiling Fan
      • Level: Main
      Heating
      • Gas 1st Lvl, Heat Pump 2nd Lvl
      Cooling
      • Central Air, Multi Units
      Appliances
      • Included: Gas Range, Dishwasher, Disposal, Water Filter, Microwave Above Stove
      Features
      • Ceiling Fan(s), Built-in Features
      • Flooring: Hardwood, Carpet
      • Doors: Storm Door(s)
      • Basement: Crawl Space
      • Attic: Storage,Attic Access
      • Number of fireplaces: 1
      • Fireplace features: Masonry, Gas Log-Natural
      Interior area
      • Total structure area: 2,646
      • Total interior livable area: 2,646 sqft

      Property

      Parking
      • Parking features: No Garage
      Features
      • Stories: 3
      • Patio & porch: Deck, Patio
      • Fencing: Chain Link,Full,Privacy,Wood
      Lot
      • Size: 0.83 Acres
      • Features: Sprinkler
      Details
      • Additional structures: Barn(s), Shed(s), Workshop
      • Parcel number: 167030111

      Construction

      Type & style
      • Home type: SingleFamily
      • Architectural style: Cape Cod
      • Property subtype: Single Family Residence
      Materials
      • Brick-All Sides-AbvFound, Vinyl
      Condition
      • New construction: No
      • Year built: 1941

      Utilities & green energy

      • Sewer: Public Sewer
      • Water: Public
      • Utilities for property: Cable Available, Electricity Connected

      Community & HOA

      Community
      • Security: Smoke Detector(s)
      • Subdivision: FOREST ACRES
      HOA
      • Has HOA: No
      Location
      • Region: Columbia

      Financial & listing details

      • Price per square foot: $208/sqft
      • Tax assessed value: $360,000
      • Annual tax amount: $2,743
      • Date on market: 7/6/2026
      • Listing agreement: Exclusive Right To Sell
      • Road surface type: Paved

        Estimated market value

        $542,000

        $515,000 - $569,000

        $2,978/mo

        Price history

        DateEventPrice
        8/11/2026Pending sale$549,900$208/sqft
        Source: Consolidated MLS #638023 Report a problem
        7/27/2026Contingent$549,900$208/sqft
        Source: Consolidated MLS #638023 Report a problem
        7/17/2026Price change$549,900-6%$208/sqft
        Source: Consolidated MLS #638023 Report a problem
        7/6/2026Listed for sale$584,900+62.5%$221/sqft
        Source: Consolidated MLS #638023 Report a problem
        10/18/2019Sold$360,000-6.5%$136/sqft
        Source: Public Record Report a problem
        8/28/2019Listed for sale$385,000+90.1%$146/sqft
        Source: BHHS Midlands Real Estate #478805 Report a problem
        12/18/2012Sold$202,475+5%$77/sqft
        Source: Public Record Report a problem
        10/17/2012Listed for sale$192,900-35.7%$73/sqft
        Source: Homepath #320351 Report a problem
        8/21/2012Listing removed--
        Source: Homepath Report a problem
        8/18/2012Listed for sale--
        Source: Homepath Report a problem
        9/8/2011Listing removed$299,900$113/sqft
        Source: Bagnal and Carroll, LLC #276135 Report a problem
        10/9/2010Price change$299,900-25%$113/sqft
        Source: Bagnal and Carroll, LLC #276135 Report a problem
        9/18/2010Listed for sale$399,900$151/sqft
        Source: Bagnal and Carroll, LLC #276135 Report a problem

        Public tax history

        YearProperty taxesTax assessment
        2022$2,743 -1.4%$14,400
        2021$2,781 -2.8%$14,400
        2020$2,861 +34.7%$14,400 +36.1%
        2019$2,124 +12.2%$10,580 +15%
        2018$1,893 $9,200 +2.2%
        2017$1,893 +4.8%$9,000
        2016$1,807 +1.5%$9,000
        2015$1,781 +1.6%$9,000 -96%
        2014$1,753 +9.1%$225,000 +2400%
        2013$1,608 $9,000 +2.7%
        2012-- $8,760
        2011-- $8,760
        2010-- $8,760
        2009-- $8,760 +15%
        2008-- $7,620
        2007-- $7,620
        2006-- $7,620
        2005-- $7,620 +22.9%
        2004-- $6,200
        2003-- $6,200 +41.9%
        2002-- $4,370
        2000-- $4,370
        Find assessor info on the county website

        Monthly payment

        Est. payment

        Payment breakdown

        Explore the cost of this home by adjusting the details. Changes won't be saved.
        All calculations are estimates and provided by Zillow, Inc. for informational purposes only. Actual amounts may vary.
        HOA fees may include property taxes on listings classified as Co-Ops. Contact the listing agent and/or owner for fee details.
        See how much you could borrow to make a competitive offer.

        Climate risks

        Neighborhood: 29206

        Getting around

        21 / 100
        Car-Dependent
        23 / 100
        Minimal Transit
        26 / 100
        Somewhat Bikeable

        Nearby schools

        GreatSchools rating
        Schools provided by the listing agent
        • Elementary: Satchel Ford
        • Middle: Crayton
        • High: A. C. Flora
        • District: Richland One

        Source: Consolidated MLS. This data may not be complete. We recommend contacting the local school district to confirm school assignments for this home.

        A local agent can set up tours, give advice and negotiate with sellers.

        Browse local experts

        Similar homes