WONDERFUL ON WILSON! This stunning three bedroom, two and a half bath home in the heart of Royal Oak only minutes away from vibrant downtown dining, shopping and entertainment was completely rebuilt in 2018 and still feels like new today! The charming residence blends classic character with modern convenience featuring an inviting layout perfect for the modern lifestyle. Inside you will find a bright and airy living space with hardwood floors, abundant natural light and tasteful finishes throughout. The kitchen features sleek cabinetry, stainless steel appliances and additional counter space. The upper level offers a large primary suite with walk-in closet and laundry room. The basement has been extensively designed with a b-dry system and an epoxy floor. You can step outside to a private back yard retreat ideal for relaxing, gardening or hosting summer gatherings. With a detached garage, ample storage and thoughtful updates, this home truly is move-in ready. Don't miss this opportunity to own this gem in one of Metro Detroit's most desirable communities!
Sold for $650,000
$650,000
400 N Wilson Ave, Royal Oak, MI 48067
3beds
2,250sqft
Single Family Residence
Built in 1928
5,227 Square Feet Lot
$667,500 Zestimate®
$289/sqft
$2,914 Estimated rent
Home value
$667,500
$627,000 - $708,000
$2,914/mo
Zestimate® history
Owner options
List your home for rent
$2,914/mo
Rent Zestimate®
Find your next renter with Zillow Rental Manager. Plus, with online applications, you can quickly screen prospective tenants – for free.
$2,914/mo
Rent Zestimate®
Refinance and save
$4,185/mo
Est. payment
Refinancing to a lower rate could help reduce your monthly payments and save thousands over the life of the loan.
$4,185/mo
Est. payment
Explore your selling options
Work with a Zillow partner agent
Leverage their expertise and Zillow's premium Showcase listings to get your home seen by more buyers.
Get startedList with your own agent
Get your home in front of millions of buyers by listing it on Zillow.
Learn how to do itSell it yourself
Take full control of how buyers see your home on Zillow by listing For Sale by Owner (FSBO).
List your homeWhat's special
Detached garageAbundant natural lightHardwood floorsWalk-in closetAdditional counter spaceLarge primary suiteInviting layout
Zillow last checked:
Listing updated:
Listed by:
Logan Richetti 904-294-7883,
Modern Realty
Bought with:
Philip Chau, 6501402037
Remerica Hometown One
Source: MiRealSource,MLS#: 50185922 Originating MLS: Saginaw Board of REALTORS
Originating MLS: Saginaw Board of REALTORSFacts & features
Interior
Bedrooms & bathrooms
- Bedrooms: 3
- Bathrooms: 3
- Full bathrooms: 2
- 1/2 bathrooms: 1
Rooms
- Room types: Entry, Living Room, Laundry, First Flr Lavatory, Master Bedroom, Second Flr Full Bathroom
Bedroom 1
- Features: Carpet
- Level: Second
- Area: 266
- Dimensions: 14 x 19
Bedroom 2
- Features: Carpet
- Level: Second
- Area: 110
- Dimensions: 10 x 11
Bedroom 3
- Features: Carpet
- Level: Second
- Area: 210
- Dimensions: 10 x 21
Bathroom 1
- Features: Ceramic
- Level: Second
- Area: 72
- Dimensions: 9 x 8
Bathroom 2
- Features: Ceramic
- Level: Second
- Area: 90
- Dimensions: 9 x 10
Dining room
- Features: Wood
- Level: Main
- Area: 153
- Dimensions: 9 x 17
Kitchen
- Features: Wood
- Level: Main
- Area: 224
- Dimensions: 14 x 16
Living room
- Features: Wood
- Level: Main
- Area: 266
- Dimensions: 14 x 19
Office
- Level: Main
- Area: 100
- Dimensions: 10 x 10
Heating
- Forced Air, Natural Gas
Cooling
- Ceiling Fan(s), Central Air
Appliances
- Included: Dishwasher, Dryer, Microwave, Range/Oven, Refrigerator, Washer
- Laundry: Second Floor Laundry
Features
- Eat-in Kitchen
- Flooring: Wood, Carpet, Ceramic Tile
- Basement: Unfinished
- Number of fireplaces: 1
- Fireplace features: Gas, Living Room
Interior area
- Total structure area: 3,035
- Total interior livable area: 2,250 sqft
- Finished area above ground: 2,250
- Finished area below ground: 0
Property
Parking
- Total spaces: 2
- Parking features: Garage, Detached, Electric in Garage, Garage Door Opener
- Garage spaces: 2
Features
- Levels: Two
- Stories: 2
- Patio & porch: Porch
- Fencing: Fenced
- Frontage type: Road
- Frontage length: 43
Lot
- Size: 5,227 Square Feet
- Dimensions: 43 x 123
- Features: Subdivision, Cleared, Sidewalks, City Lot
Details
- Parcel number: 2515479010
- Zoning description: Residential
- Special conditions: Private
Construction
Type & style
- Home type: SingleFamily
- Architectural style: Colonial
- Property subtype: Single Family Residence
Materials
- Composition
- Foundation: Basement
Condition
- Year built: 1928
Utilities & green energy
- Sewer: Public Sanitary
- Water: Public
Community & HOA
Community
- Subdivision: Glenoria Park
HOA
- Has HOA: No
Location
- Region: Royal Oak
Financial & listing details
- Price per square foot: $289/sqft
- Tax assessed value: $574,280
- Annual tax amount: $10,563
- Date on market: 8/21/2025
- Cumulative days on market: 45 days
- Listing agreement: Exclusive Right To Sell
- Listing terms: Cash,Conventional,FHA,VA Loan
- Road surface type: Paved
Price history
| Date | Event | Price |
|---|---|---|
| 10/31/2025 | Sold | $650,000-2.1%$289/sqft |
Source:  MiRealSource #50185922 Report a problem MiRealSource #50185922 Report a problem | ||
| 10/6/2025 | Pending sale | $664,000$295/sqft |
Source:  MIDMLS #50185925 Report a problem MIDMLS #50185925 Report a problem | ||
| 9/23/2025 | Price change | $664,000-2.2%$295/sqft |
Source: MIDMLS #50185925 Report a problem | ||
| 9/8/2025 | Price change | $679,000-2.3%$302/sqft |
Source: MiRealSource #50185922 Report a problem | ||
| 8/21/2025 | Listed for sale | $695,000+51.1%$309/sqft |
Source: MiRealSource #50185922 Report a problem | ||
| 2/14/2018 | Sold | $460,000-2.1%$204/sqft |
Source: Public Record Report a problem | ||
| 1/17/2018 | Pending sale | $469,900$209/sqft |
Source: Royal Oak #217108281 Report a problem | ||
| 12/8/2017 | Listed for sale | $469,900+147.3%$209/sqft |
Source: Keller Williams Royal Oak Market Center #217108281 Report a problem | ||
| 9/28/2017 | Sold | $190,000-4.5%$84/sqft |
Source: Public Record Report a problem | ||
| 8/16/2017 | Price change | $199,000-4.8%$88/sqft |
Source: RE/MAX Eclipse-Bloomfield Hills #217053165 Report a problem | ||
| 7/11/2017 | Price change | $209,000-5%$93/sqft |
Source: RE/MAX Eclipse-Bloomfield Hills #217053165 Report a problem | ||
| 6/23/2017 | Listed for sale | $219,900$98/sqft |
Source: RE/MAX Eclipse-Bloomfield Hills #217053165 Report a problem | ||
Public tax history
| Year | Property taxes | Tax assessment |
|---|---|---|
| 2024 | -- | $287,140 +7% |
| 2023 | -- | $268,230 +3.9% |
| 2022 | -- | $258,110 +6.7% |
| 2021 | -- | $241,980 +1.5% |
| 2020 | -- | $238,360 +4.4% |
| 2019 | -- | $228,410 +131.5% |
| 2018 | -- | $98,680 |
| 2017 | -- | $98,680 +16.6% |
| 2015 | -- | $84,640 +8.6% |
| 2014 | -- | $77,930 +8.4% |
| 2011 | -- | $71,920 -2% |
| 2010 | $2,022 +0.8% | $73,420 -15.5% |
| 2009 | $2,005 +34.1% | $86,900 -38.8% |
| 2005 | $1,496 | $142,000 +56.6% |
| 2003 | -- | $90,650 +13.3% |
| 2002 | -- | $80,030 +78.5% |
| 2001 | $1,589 +2.5% | $44,840 +3.2% |
| 2000 | $1,551 | $43,450 |
Find assessor info on the county website
Neighborhood: 48067
Nearby homes
- $463,3003 bd3 ba1.4k sqft404 N Wilson Ave, Royal Oak, MI 48067Off Market
- $288,0003 bd1 ba940 sqft322 N Wilson Ave, Royal Oak, MI 48067Off Market
- $543,6003 bd1 ba1.3k sqft410 N Wilson Ave, Royal Oak, MI 48067Off Market

- $315,0003 bd2 ba1.8k sqft318 S Wilson Ave, ROYAL OAK, MI 48067Sold
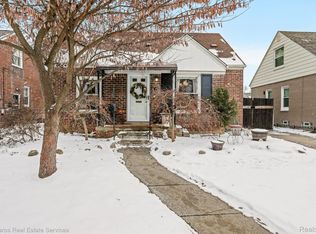
- $347,1003 bd1 ba1k sqft414 N Wilson Ave, Royal Oak, MI 48067Off Market
- $263,3003 bd1 ba900 sqft403 N Campbell Rd, Royal Oak, MI 48067Off Market
- $299,8003 bd2 ba936 sqft314 N Wilson Ave, Royal Oak, MI 48067Off Market
- $208,9003 bd1 ba1k sqft407 N Campbell Rd, Royal Oak, MI 48067Off Market
Nearby schools
GreatSchools rating
- 7/10Keller ElementaryGrades: PK-5Distance: 0.6 mi
- 7/10Royal Oak Middle SchoolGrades: 6-8Distance: 1.2 mi
- 9/10Royal Oak High SchoolGrades: 9-12Distance: 2.8 mi
Schools provided by the listing agent
- District: Royal Oak Neighborhood Schools
Source: MiRealSource. This data may not be complete. We recommend contacting the local school district to confirm school assignments for this home.
Get a cash offer in 3 minutes
Find out how much your home could sell for in as little as 3 minutes with a no-obligation cash offer.
Estimated market value
$667,500
Get a cash offer in 3 minutes
Find out how much your home could sell for in as little as 3 minutes with a no-obligation cash offer.
Estimated market value
$667,500
- Michigan
- Oakland County
- Royal Oak
- 48067
- 400 N Wilson Ave
Nearby cities
Nearby zip codes
Other Royal Oak Topics
