Spacious & Move-In Ready Townhome in the Desirable Crooked Billet Community – Hatboro, PA Welcome to this beautifully appointed 3-bedroom, 2.5-bath townhome in the highly sought-after Crooked Billet community—where comfort, convenience, and style come together in the heart of Hatboro. Perfectly situated in the top-rated Hatboro-Horsham School District, this home offers easy access to local shopping, dining, parks, and major transportation routes for an effortless commute. From the moment you step inside, you’ll appreciate the inviting open floor plan on the main level—designed for both everyday living and entertaining. The upgraded kitchen features a breakfast bar, extra pantry space, abundant cabinetry, and modern finishes, making meal prep a pleasure. The adjoining dining area offers sliding glass doors that lead to your private deck, perfect for enjoying morning coffee, evening grilling, or simply relaxing outdoors. A convenient half bath completes the first floor. Easy direct inside access to the attached one-car garage from mthe main floor of the home. Upstairs, the primary suite serves as a peaceful retreat, boasting 2 spacious walk-in closet and an oversized en-suite bath with double sinks, a large vanity, and plenty of storage. Two additional bedrooms provide flexibility for family, guests, or a home office, and are serviced by a full hall bath. The finished basement offers an incredible extension of living space—ideal for a family room, play area, home gym, or media room. This move-in ready home has been well-maintained and offers the ability to settle quickly, so you can start enjoying the benefits of your new address right away. The Crooked Billet community is known for its friendly atmosphere, well-kept common areas, and unbeatable location. Whether you’re looking for the convenience of low-maintenance townhome living, the peace of a great neighborhood, or the ease of being close to everything Hatboro has to offer, this property is the perfect fit. Highlights: 3 Bedrooms | 2.5 Bathrooms Upgraded kitchen with breakfast bar & extra pantry Open concept main level with half bath Private deck off dining area Finished basement Spacious primary suite with oversized bath & 2 large walk-in closets Fantastic school district, close to shopping, dining, and transportation This home can settle ASAP!!
Sold for $470,000
$470,000
400 N York Rd #D, Hatboro, PA 19040
3beds
2,242sqft
Townhouse
Built in 2017
2,242 Square Feet Lot
$477,200 Zestimate®
$210/sqft
$3,501 Estimated rent
Home value
$477,200
$444,000 - $515,000
$3,501/mo
Zestimate® history
Owner options
List your home for rent
$3,501/mo
Rent Zestimate®
Find your next renter with Zillow Rental Manager. Plus, with online applications, you can quickly screen prospective tenants – for free.
$3,501/mo
Rent Zestimate®
Refinance and save
$3,260/mo
Est. payment
Refinancing to a lower rate could help reduce your monthly payments and save thousands over the life of the loan.
$3,260/mo
Est. payment
Explore your selling options
Work with a Zillow partner agent
Leverage their expertise and Zillow's premium Showcase listings to get your home seen by more buyers.
Get startedList with your own agent
Get your home in front of millions of buyers by listing it on Zillow.
Learn how to do itSell it yourself
Take full control of how buyers see your home on Zillow by listing For Sale by Owner (FSBO).
List your homeWhat's special
Private deckFinished basementModern finishesPlenty of storagePeaceful retreatBreakfast barExtra pantry space
Zillow last checked:
Listing updated:
Listed by:
Craig Lerch 215-778-6805,
EXP Realty, LLC
Bought with:
Amin Beyah, RS329386
BHHS Fox & Roach-Chestnut Hill
Source: Bright MLS,MLS#: PAMC2150738
Facts & features
Interior
Bedrooms & bathrooms
- Bedrooms: 3
- Bathrooms: 3
- Full bathrooms: 2
- 1/2 bathrooms: 1
- Main level bathrooms: 1
Rooms
- Room types: Living Room, Dining Room, Primary Bedroom, Bedroom 2, Kitchen, Family Room, Bedroom 1, Bathroom 2, Primary Bathroom, Half Bath
Primary bedroom
- Features: Attached Bathroom, Bathroom - Tub Shower, Walk-In Closet(s), Double Sink
- Level: Upper
- Area: 195 Square Feet
- Dimensions: 15 x 13
Bedroom 1
- Level: Upper
- Area: 270 Square Feet
- Dimensions: 18 x 15
Bedroom 2
- Features: Walk-In Closet(s)
- Level: Upper
- Area: 154 Square Feet
- Dimensions: 11 x 14
Primary bathroom
- Features: Bathroom - Tub Shower, Double Sink
- Level: Upper
Bathroom 2
- Features: Bathroom - Tub Shower
- Level: Upper
Dining room
- Level: Main
- Area: 132 Square Feet
- Dimensions: 11 x 12
Family room
- Features: Built-in Features
- Level: Lower
- Area: 408 Square Feet
- Dimensions: 17 x 24
Half bath
- Level: Main
Kitchen
- Features: Kitchen - Gas Cooking
- Level: Main
- Area: 117 Square Feet
- Dimensions: 9 x 13
Living room
- Level: Main
- Area: 150 Square Feet
- Dimensions: 10 x 15
Heating
- ENERGY STAR Qualified Equipment, Natural Gas
Cooling
- Central Air, Electric
Appliances
- Included: Gas Water Heater
- Laundry: Upper Level
Features
- Combination Kitchen/Dining, Combination Dining/Living, Open Floorplan, Kitchen - Gourmet, Pantry, Primary Bath(s), Recessed Lighting, Walk-In Closet(s), Dry Wall
- Flooring: Carpet, Engineered Wood
- Basement: Finished,Concrete
- Has fireplace: No
Interior area
- Total structure area: 2,242
- Total interior livable area: 2,242 sqft
- Finished area above ground: 1,842
- Finished area below ground: 400
Property
Parking
- Total spaces: 3
- Parking features: Garage Faces Front, Asphalt, Paved, Private, Public, Attached, Driveway, Other, Parking Lot
- Attached garage spaces: 1
- Uncovered spaces: 2
Accessibility
- Accessibility features: None
Features
- Levels: Three
- Stories: 3
- Patio & porch: Deck, Porch
- Pool features: None
Lot
- Size: 2,242 Square Feet
Details
- Additional structures: Above Grade, Below Grade
- Parcel number: 080006286036
- Zoning: R3
- Special conditions: Standard
Construction
Type & style
- Home type: Townhouse
- Architectural style: Traditional,Colonial
- Property subtype: Townhouse
Materials
- Vinyl Siding
- Foundation: Concrete Perimeter
- Roof: Architectural Shingle
Condition
- Excellent
- New construction: No
- Year built: 2017
Utilities & green energy
- Electric: 100 Amp Service
- Sewer: Public Sewer
- Water: Public
Community & HOA
Community
- Subdivision: None Available
HOA
- Has HOA: Yes
- Services included: Common Area Maintenance, Insurance, Maintenance Grounds, Management, Road Maintenance, Snow Removal, Trash, Other
- HOA fee: $200 monthly
Location
- Region: Hatboro
- Municipality: HATBORO BORO
Financial & listing details
- Price per square foot: $210/sqft
- Tax assessed value: $170,910
- Annual tax amount: $8,537
- Date on market: 8/13/2025
- Listing agreement: Exclusive Right To Sell
- Inclusions: Washer, Dryer, Kitchen Refirgerator - All As Is (no Monetary Value)
- Exclusions: Basement Freezer
- Ownership: Fee Simple
Price history
| Date | Event | Price |
|---|---|---|
| 9/30/2025 | Sold | $470,000+0%$210/sqft |
Source:  Bright MLS #PAMC2150738 Report a problem Bright MLS #PAMC2150738 Report a problem | ||
| 8/21/2025 | Contingent | $469,900$210/sqft |
Source: Bright MLS #PAMC2150738 Report a problem | ||
| 8/13/2025 | Listed for sale | $469,900+52.1%$210/sqft |
Source: Bright MLS #PAMC2150738 Report a problem | ||
| 9/27/2017 | Sold | $309,000$138/sqft |
Source: Public Record Report a problem | ||
Public tax history
| Year | Property taxes | Tax assessment |
|---|---|---|
| 2025 | $8,604 +5.1% | $170,910 |
| 2024 | $8,187 | $170,910 |
| 2023 | $8,187 +6.7% | $170,910 |
| 2022 | $7,675 +2.4% | $170,910 |
| 2021 | $7,492 +1.7% | $170,910 |
| 2020 | $7,367 +2.9% | $170,910 |
| 2019 | $7,160 +7.6% | $170,910 +2.4% |
| 2018 | $6,654 +1966.5% | $166,910 +1911% |
| 2017 | $322 +1.6% | $8,300 |
| 2016 | $317 +2.3% | $8,300 |
| 2015 | $310 | $8,300 |
Find assessor info on the county website
Neighborhood: 19040
Nearby homes
- $470,0004 bd3 ba2.2k sqft400 N York Rd APT B, Hatboro, PA 19040Sold
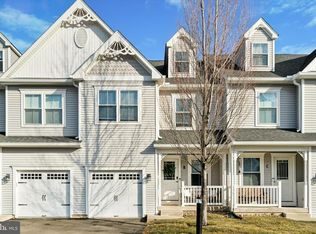
- $492,8003 bd3 ba2.7k sqft400 N. York #D, Hatboro, PA 19040Off Market
- $446,2003 bd3 ba2k sqft400 N. York Road #A, Hatboro, PA 19040Off Market
- $456,2003 bd3 ba2k sqft400 N. York Road #C, Hatboro, PA 19040Off Market
- $463,9003 bd3 ba2k sqft400 N. York Road #G, Hatboro, PA 19040Off Market
- $435,6002 bd3 ba2k sqft400 N. York Road #K, Hatboro, PA 19040Off Market
- $465,9003 bd3 ba2k sqft400 N. York Road #I, Hatboro, PA 19040Off Market
- $465,2003 bd3 ba2k sqft400 York #H, Hatboro, PA 19040Off Market
Nearby schools
GreatSchools rating
- 5/10Crooked Billet Elementary SchoolGrades: K-5Distance: 0.2 mi
- 8/10Keith Valley Middle SchoolGrades: 6-8Distance: 1.2 mi
- 9/10Hatboro-Horsham Senior High SchoolGrades: 9-12Distance: 3.4 mi
Schools provided by the listing agent
- District: Hatboro-horsham
Source: Bright MLS. This data may not be complete. We recommend contacting the local school district to confirm school assignments for this home.
Get a cash offer in 3 minutes
Find out how much your home could sell for in as little as 3 minutes with a no-obligation cash offer.
Estimated market value
$477,200
Get a cash offer in 3 minutes
Find out how much your home could sell for in as little as 3 minutes with a no-obligation cash offer.
Estimated market value
$477,200
- Pennsylvania
- Montgomery County
- Hatboro
- 19040
- 400 N York Rd Unit D
Nearby cities
Nearby zip codes
Other Hatboro Topics
