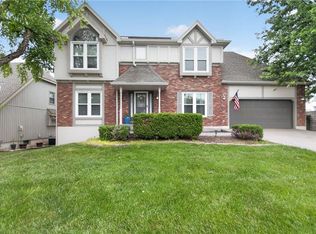
Welcome to your dream home! This 3,070 square foot gem is a 1.5-story residence nestled on a spacious corner lot, offering both style and functionality. Boasting 3 bedrooms and two non-conforming bedrooms, this home is perfect for families seeking ample living space. The fully finished basement adds a layer of versatility, providing additional room for recreation or relaxation.
Step inside and be captivated by the tasteful upgrades throughout. The kitchen is a culinary haven with stunning granite countertops, blending elegance with practicality. Imagine entertaining friends and family in this stylish space, creating memories that will last a lifetime.
As you explore, you'll discover the charm of the half-court basketball court, a haven for sports enthusiasts and a great space for friendly competitions. The covered patio invites you to unwind outdoors, whether you're enjoying a morning coffee or hosting a barbecue. This home seamlessly combines indoor and outdoor living, offering the perfect balance for every occasion.
But the allure doesn't stop there—picture yourself in a home with a newly replaced HVAC system, ensuring comfort and energy efficiency. The Spring 2023 upgrade speaks to the care and attention this property has received.
With a location on a corner lot, you'll appreciate the extra privacy and space. Whether you're relaxing in the backyard or enjoying the view from within, this home offers a sense of tranquility that is truly priceless.
Don't miss the opportunity to make this meticulously maintained residence your own. Schedule a showing today and discover the endless possibilities that await you in this beautiful corner-lot haven. Your dream home is here—welcome to a life of comfort, style, and memories in the making!
Sold
Price Unknown
400 NE 97th Ter, Kansas City, MO 64155
3beds
3,070sqft
Single Family Residence
Built in 1987
0.28 Acres Lot
$414,000 Zestimate®
$--/sqft
$2,972 Estimated rent
Home value
$414,000
$393,000 - $435,000
$2,972/mo
Zestimate® history
Owner options
List your home for rent
$2,972/mo
Rent Zestimate®
Find your next renter with Zillow Rental Manager. Plus, with online applications, you can quickly screen prospective tenants – for free.
$2,972/mo
Rent Zestimate®
Refinance and save
Refinancing to a lower rate could help reduce your monthly payments and save thousands over the life of the loan.
Explore your selling options
Work with a Zillow partner agent
Leverage their expertise and Zillow's premium Showcase listings to get your home seen by more buyers.
Get startedList with your own agent
Get your home in front of millions of buyers by listing it on Zillow.
Learn how to do itSell it yourself
Take full control of how buyers see your home on Zillow by listing For Sale by Owner (FSBO).
List your homeWhat's special
Stunning granite countertopsCovered patioSpacious corner lot
Zillow last checked:
Listing updated:
Listed by:
Lindsay Woodbury 816-401-7174,
ReeceNichols-KCN,
Rob Ellerman Team 816-304-4434,
ReeceNichols - Lees Summit
Bought with:
Eric Craig Team
Keller Williams KC North
Source: Heartland MLS as distributed by MLS GRID,MLS#: 2460808
Facts & features
Interior
Bedrooms & bathrooms
- Bedrooms: 3
- Bathrooms: 4
- Full bathrooms: 3
- 1/2 bathrooms: 1
Primary bedroom
- Features: Walk-In Closet(s), Wood Floor
- Level: First
- Dimensions: 12 x 19
Bedroom 1
- Features: Carpet, Ceiling Fan(s), Walk-In Closet(s)
- Level: Second
- Dimensions: 14 x 11
Bedroom 2
- Features: Carpet, Ceiling Fan(s), Walk-In Closet(s)
- Level: Second
- Dimensions: 12 x 14
Primary bathroom
- Features: Double Vanity, Separate Shower And Tub, Wood Floor
- Level: First
- Dimensions: 12 x 9
Bathroom 1
- Features: Shower Over Tub
- Level: Second
- Dimensions: 8 x 4
Bathroom 3
- Features: Ceramic Tiles, Shower Only
- Level: Basement
- Dimensions: 10 x 8
Dining room
- Features: Wood Floor
- Level: First
- Dimensions: 12 x 11
Family room
- Features: Ceiling Fan(s), Fireplace, Wood Floor
- Level: First
- Dimensions: 21 x 17
Family room
- Features: Ceiling Fan(s), Luxury Vinyl
- Level: Basement
- Dimensions: 15 x 20
Half bath
- Level: First
- Dimensions: 7 x 3
Kitchen
- Features: Granite Counters, Kitchen Island
- Level: First
- Dimensions: 20 x 9
Recreation room
- Features: Luxury Vinyl
- Level: Basement
- Dimensions: 19 x 12
Heating
- Electric
Cooling
- Attic Fan, Electric
Appliances
- Included: Cooktop, Dishwasher, Disposal, Dryer, Freezer, Exhaust Fan, Humidifier, Microwave, Refrigerator, Built-In Electric Oven, Stainless Steel Appliance(s), Washer
- Laundry: In Kitchen, Main Level
Features
- Ceiling Fan(s), Vaulted Ceiling(s)
- Flooring: Carpet, Luxury Vinyl, Wood
- Basement: Basement BR,Finished,Full,Sump Pump
- Number of fireplaces: 1
- Fireplace features: Family Room, Gas
Interior area
- Total structure area: 3,070
- Total interior livable area: 3,070 sqft
- Finished area above ground: 3,070
Property
Parking
- Total spaces: 2
- Parking features: Attached, Garage Faces Front
- Attached garage spaces: 2
Features
- Patio & porch: Covered
- Fencing: Privacy,Wood
Lot
- Size: 0.28 Acres
- Dimensions: 96 x 121
- Features: City Lot, Corner Lot
Details
- Additional structures: Shed(s)
- Parcel number: 099180008003.00
Construction
Type & style
- Home type: SingleFamily
- Property subtype: Single Family Residence
Materials
- Frame, Wood Siding
- Roof: Composition
Condition
- Year built: 1987
Utilities & green energy
- Sewer: Public Sewer
- Water: Public
Community & HOA
Community
- Subdivision: Windsor Hills
HOA
- Has HOA: Yes
- Amenities included: Clubhouse, Pickleball Court(s), Pool, Tennis Court(s)
- HOA name: Windsor Hills Subdivision
Location
- Region: Kansas City
Financial & listing details
- Tax assessed value: $72,390
- Annual tax amount: $3,868
- Date on market: 11/30/2023
- Listing terms: Cash,Conventional,FHA,VA Loan
- Ownership: Private
- Road surface type: Paved
Price history
| Date | Event | Price |
|---|---|---|
| 2/16/2024 | Sold | -- |
Source:  Heartland MLS as distributed by MLS GRID #2460808 Report a problem Heartland MLS as distributed by MLS GRID #2460808 Report a problem | ||
| 1/12/2024 | Pending sale | $380,000$124/sqft |
Source: Heartland MLS as distributed by MLS GRID #2460808 Report a problem | ||
| 11/30/2023 | Listed for sale | $380,000$124/sqft |
Source: Heartland MLS as distributed by MLS GRID #2460808 Report a problem | ||
Public tax history
| Year | Property taxes | Tax assessment |
|---|---|---|
| 2025 | $5,704 +24% | $72,390 +26.8% |
| 2024 | $4,600 +0.9% | $57,110 |
| 2023 | $4,560 +17.9% | $57,110 +23.3% |
| 2022 | $3,868 -0.1% | $46,300 |
| 2021 | $3,873 +7.9% | $46,300 +16.7% |
| 2020 | $3,589 | $39,690 0% |
| 2019 | $3,589 +1.9% | $39,691 +9.5% |
| 2018 | $3,522 +9.9% | $36,250 |
| 2017 | $3,205 | $36,250 +3.1% |
| 2016 | $3,205 | $35,150 |
| 2015 | $3,205 +0% | $35,150 |
| 2014 | $3,204 | $35,150 |
| 2013 | -- | $35,150 -0.3% |
| 2012 | -- | $35,240 |
| 2011 | -- | $35,240 0% |
| 2010 | -- | $35,250 |
| 2009 | -- | $35,250 -2.1% |
| 2007 | -- | $36,020 +3% |
| 2006 | -- | $34,980 |
| 2005 | $2,293 | $34,980 +6.4% |
| 2004 | -- | $32,890 |
| 2003 | -- | $32,890 +10.9% |
| 2002 | -- | $29,660 +3.2% |
| 2001 | -- | $28,750 |
Find assessor info on the county website
Neighborhood: New Mark
Nearby homes
- $--4 bd3 ba3.8k sqft402 NE 97th Ter, Kansas City, MO 64155Sold

- $--5 bd4 ba3.3k sqft401 NE 97th Ter, Kansas City, MO 64155Sold
- $256,8003 bd2 ba1k sqft9807 N Oak Trfy, Kansas City, MO 64155Off Market

- $352,4004 bd2 ba2.3k sqft404 NE 97th Ter, Kansas City, MO 64155Off Market
- $397,8005 bd4 ba2.3k sqft403 NE 97th Ter, Kansas City, MO 64155Off Market
- $390,6004 bd3 ba2.6k sqft405 NE 97th Ter, Kansas City, MO 64155Off Market
- $244,2003 bd1 ba1k sqft9832 N Cherry St, Kansas City, MO 64155Off Market
- $335,1003 bd3 ba1.6k sqft9722 N Cherry St, Kansas City, MO 64155Off Market
Nearby schools
GreatSchools rating
- 7/10GATEWAY 6TH GRADE CENTERGrades: 6Distance: 2.1 mi
- 9/10Staley High SchoolGrades: 9-12Distance: 2.1 mi
- 6/10New Mark Middle SchoolGrades: 7-8Distance: 1 mi
Schools provided by the listing agent
- Middle: New Mark
- High: Staley High School
Source: Heartland MLS as distributed by MLS GRID. This data may not be complete. We recommend contacting the local school district to confirm school assignments for this home.
Get a cash offer in 3 minutes
Find out how much your home could sell for in as little as 3 minutes with a no-obligation cash offer.
Estimated market value
$414,000
Get a cash offer in 3 minutes
Find out how much your home could sell for in as little as 3 minutes with a no-obligation cash offer.
Estimated market value
$414,000
- Missouri
- Clay County
- Kansas City
- 64155
- New Mark
- 400 NE 97th Ter
Nearby cities
Nearby neighborhoods
Nearby zip codes
Other Kansas City Topics
