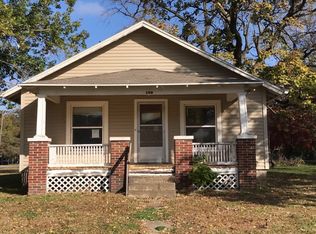
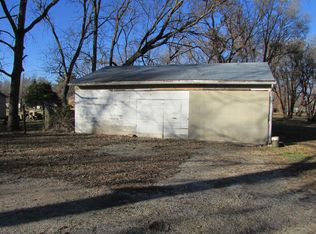
Massive equity upside awaits the visionary buyer at 400 NE Burgess St in Topeka, Kansas. Whether you are a seasoned investor mapping out your next high-margin flip or a homebuyer ready to invest some sweat equity into crafting your dream home, this detached cottage offers the ultimate blank canvas. The property perfectly combines a highly correctable footprint with an expansive, deep town lot that provides immense yard versatility and mature shade trees. Unlike most fixer-uppers where you face total mechanical unknowns, this home hands you a major head start on your renovation budget: it features a brand-new, 40-gallon natural gas water heater installed in 2025 , alongside a central air conditioning unit and a forced air gas furnace that are already in working condition. Step inside to find classic structural bones featuring standard ceiling heights, durable copper wiring, an active breaker panel, and an incredibly functional layout. The kitchen footprint comes fully equipped with a working dishwasher, cooktop, wall oven, range stove, and ventilation hood system. Multiple rooms offer excellent floor plan flexibility and can easily be reconfigured into premium, personalized living spaces or bedrooms to instantly maximize your post-renovation equity. The acreage also features a concrete pad footprint, giving you the perfect ready-to-go layout for a custom garage build, carport, or outdoor workshop. Any remaining personal property at the time of sale will convey to the buyer, and the seller will be removing the standalone washer, dryer, and freestanding refrigerator prior to closing. Bring your vision, capitalize on the major mechanical baselines already in place, and unlock the incredible built-in value waiting for you in this neighborhood!
Sold
Price Unknown
400 NE Burgess St, Topeka, KS 66608
2beds
872sqft
Single Family Residence, Residential
Built in 1927
0.48 Acres Lot
$50,000 Zestimate®
$--/sqft
$1,068 Estimated rent
Home value
$50,000
$47,000 - $54,000
$1,068/mo
Zestimate® history
Owner options
List your home for rent
$1,068/mo
Rent Zestimate®
Find your next renter with Zillow Rental Manager. Plus, with online applications, you can quickly screen prospective tenants – for free.
$1,068/mo
Rent Zestimate®
Refinance and save
Refinancing to a lower rate could help reduce your monthly payments and save thousands over the life of the loan.
Explore your selling options
Work with a Zillow partner agent
Leverage their expertise and Zillow's premium Showcase listings to get your home seen by more buyers.
Get startedList with your own agent
Get your home in front of millions of buyers by listing it on Zillow.
Learn how to do itSell it yourself
Take full control of how buyers see your home on Zillow by listing For Sale by Owner (FSBO).
List your homeWhat's special
Classic structural bonesIncredibly functional layoutActive breaker panelCentral air conditioning unitDurable copper wiringMature shade treesExpansive deep town lot
Zillow last checked:
Listing updated:
Listed by:
Michael Ronin 785-215-7578,
EXP Realty LLC
Bought with:
Sandra Mumaw, 00227881
Coldwell Banker American Home
Alex Renick, 00252388
Coldwell Banker American Home
Source: Sunflower AOR as distributed by MLS GRID,MLS#: 244657
Facts & features
Interior
Bedrooms & bathrooms
- Bedrooms: 2
- Bathrooms: 1
- Full bathrooms: 1
Primary bedroom
- Level: Main
- Area: 110
- Dimensions: 10x11
Bedroom 2
- Level: Main
- Area: 110
- Dimensions: 10x11
Heating
- Has Heating (Unspecified Type)
Cooling
- Central Air
Features
- Has basement: Yes
- Has fireplace: No
Interior area
- Total structure area: 872
- Total interior livable area: 872 sqft
- Finished area above ground: 872
- Finished area below ground: 0
Property
Parking
- Total spaces: 1
- Parking features: Garage
- Garage spaces: 1
Lot
- Size: 0.48 Acres
Details
- Parcel number: R19231
- Special conditions: Standard,Arm's Length
Construction
Type & style
- Home type: SingleFamily
- Architectural style: Bungalow
- Property subtype: Single Family Residence, Residential
Condition
- Year built: 1927
Utilities & green energy
- Water: Public
Community & HOA
Community
- Subdivision: Garfield Place
HOA
- Has HOA: No
Location
- Region: Topeka
Financial & listing details
- Annual tax amount: $2,575
- Date on market: 6/23/2026
- Cumulative days on market: 5 days
Price history
| Date | Event | Price |
|---|---|---|
| 7/3/2026 | Sold | -- |
Source:  Sunflower AOR as distributed by MLS GRID #244657 Report a problem Sunflower AOR as distributed by MLS GRID #244657 Report a problem | ||
| 6/23/2026 | Pending sale | $57,000$65/sqft |
Source: Sunflower AOR as distributed by MLS GRID #244657 Report a problem | ||
| 6/16/2026 | Listing removed | $57,000$65/sqft |
Source: eXp Realty #244657 Report a problem | ||
| 5/31/2026 | Pending sale | $57,000$65/sqft |
Source: eXp Realty #244657 Report a problem | ||
| 5/22/2026 | Listed for sale | $57,000$65/sqft |
Source: Sunflower AOR as distributed by MLS GRID #244657 Report a problem | ||
Public tax history
Tax history is unavailable.
Neighborhood: 66608
Nearby homes
- $107,2002 bd1 ba872 sqft400 NE Burgess Ave, Topeka, KS 66608Off Market
- $158,5005 bd1 ba1.2k sqft406 NE Burgess Ave, Topeka, KS 66608Off Market
- $--2 bd1 ba1.4k sqft401 NE Burgess Ave, Topeka, KS 66608Sold

- $169,7003 bd1 ba1.3k sqft317 NE Burgess Ave, Topeka, KS 66608Off Market
- $116,2002 bd1 ba912 sqft410 NE Burgess Ave, Topeka, KS 66608Off Market
- $154,7002 bd1 ba1.1k sqft1912 NE Madison St, Topeka, KS 66608Off Market
- $--2 bd1 ba864 sqft405 NE Burgess Ave, Topeka, KS 66608Sold
- $96,1002 bd1 ba972 sqft310 NE Burgess Ave, Topeka, KS 66608Off Market
Nearby schools
GreatSchools rating
- 5/10Logan Elementary SchoolGrades: PK-6Distance: 1.3 mi
- 6/10Seaman Middle SchoolGrades: 7-8Distance: 4.5 mi
- 6/10Seaman High SchoolGrades: 9-12Distance: 3.8 mi
Schools provided by the listing agent
- Elementary: Logan Elementary School/USD 345
- Middle: Seaman Middle School/USD 345
- High: Seaman High School/USD 345
Source: Sunflower AOR as distributed by MLS GRID. This data may not be complete. We recommend contacting the local school district to confirm school assignments for this home.
Sell for more on Zillow
Get a Zillow Showcase℠ listing at no additional cost and you could sell for .
$50,000
2% more
+$1,000
With Zillow Showcase(estimated)
$51,000
- Kansas
- Shawnee County
- Topeka
- 66608
- 400 NE Burgess St
Nearby cities
Nearby neighborhoods
Nearby zip codes
Other Topeka Topics
