Discover this exquisite bi-attached ranch home constructed by Kimberley builders. Built in 2014, this home is back on the market for the first time and has been meticulously maintained. Spacious kitchen featuring granite counter tops, stainless steel appliances, large island, and corner pantry. The primary suite is conveniently located on the main floor and includes an ensuite with a large walk-in closet that connects directly to the laundry room, providing ultimate convenience. The finished walkout basement features another living room, third bedroom, and a full bath - perfect for guests! This home also offers great storage options throughout and includes an irrigation system to keep your yard looking pristine. Truly soundproof with double thick walls in this home. Quiet neighborhood with neighbors that allow you to be as social as you would like. Don't miss out on this amazing opportunity to call this home yours - schedule a tour today!
Sold for $319,900
$319,900
400 NW Autumn Crest Dr, Ankeny, IA 50023
3beds
1,300sqft
Townhouse, Condominium
Built in 2014
-- sqft lot
$320,800 Zestimate®
$246/sqft
$1,628 Estimated rent
Home value
$320,800
$305,000 - $337,000
$1,628/mo
Zestimate® history
Owner options
List your home for rent
$1,628/mo
Rent Zestimate®
Find your next renter with Zillow Rental Manager. Plus, with online applications, you can quickly screen prospective tenants – for free.
$1,628/mo
Rent Zestimate®
Refinance and save
$2,139/mo
Est. payment
Refinancing to a lower rate could help reduce your monthly payments and save thousands over the life of the loan.
$2,139/mo
Est. payment
Explore your selling options
Work with a Zillow partner agent
Leverage their expertise and Zillow's premium Showcase listings to get your home seen by more buyers.
Get startedList with your own agent
Get your home in front of millions of buyers by listing it on Zillow.
Learn how to do itSell it yourself
Take full control of how buyers see your home on Zillow by listing For Sale by Owner (FSBO).
List your homeWhat's special
Zillow last checked:
Listing updated:
Listed by:
Houseman, Brittney (515)450-4576,
RE/MAX Concepts
Bought with:
Donna Meador
Century 21 Signature
Source: DMMLS,MLS#: 701017 Originating MLS: Des Moines Area Association of REALTORS
Originating MLS: Des Moines Area Association of REALTORSFacts & features
Interior
Bedrooms & bathrooms
- Bedrooms: 3
- Bathrooms: 3
- Full bathrooms: 2
- 3/4 bathrooms: 1
- Main level bedrooms: 2
Heating
- Forced Air, Gas, Natural Gas
Cooling
- Central Air
Appliances
- Included: Dryer, Dishwasher, Microwave, Refrigerator, See Remarks, Stove, Washer
- Laundry: Main Level
Features
- Dining Area, Eat-in Kitchen, Cable TV, Window Treatments
- Flooring: Carpet, Tile
- Basement: Finished
- Number of fireplaces: 1
- Fireplace features: Gas, Vented
Interior area
- Total structure area: 1,300
- Total interior livable area: 1,300 sqft
- Finished area below ground: 668
Property
Parking
- Total spaces: 2
- Parking features: Attached, Garage, Two Car Garage
- Attached garage spaces: 2
Features
- Levels: Multi/Split
- Patio & porch: Deck, Open, Patio
- Exterior features: Deck, Sprinkler/Irrigation, Patio
Lot
- Size: 6,577 Square Feet
- Features: Rectangular Lot
Details
- Parcel number: 18100211268222
- Zoning: R-3
Construction
Type & style
- Home type: Condo
- Architectural style: Bi-Level
- Property subtype: Townhouse, Condominium
- Attached to another structure: Yes
Materials
- Frame, Stone, Vinyl Siding
- Foundation: Poured
- Roof: Asphalt,Shingle
Condition
- Year built: 2014
Details
- Builder name: Kimberley Development Corp.
Utilities & green energy
- Sewer: Public Sewer
- Water: Public
Community & HOA
HOA
- Has HOA: No
Location
- Region: Ankeny
Financial & listing details
- Price per square foot: $246/sqft
- Tax assessed value: $309,500
- Annual tax amount: $4,862
- Date on market: 8/15/2024
- Cumulative days on market: 7 days
- Listing terms: Cash,Conventional,FHA,VA Loan
- Road surface type: Concrete
Price history
| Date | Event | Price |
|---|---|---|
| 9/16/2024 | Sold | $319,900$246/sqft |
Source:  DMMLS #701017 Report a problem DMMLS #701017 Report a problem | ||
| 8/23/2024 | Pending sale | $319,900$246/sqft |
Source: DMMLS #701017 Report a problem | ||
| 8/15/2024 | Listed for sale | $319,900+54.2%$246/sqft |
Source: DMMLS #701017 Report a problem | ||
| 1/16/2015 | Sold | $207,500$160/sqft |
Source: DMMLS #445893 Report a problem | ||
Public tax history
| Year | Property taxes | Tax assessment |
|---|---|---|
| 2025 | $4,962 +2.1% | $309,500 +8.5% |
| 2024 | $4,862 -1.7% | $285,200 |
| 2023 | $4,946 +1.1% | $285,200 +19.5% |
| 2022 | $4,894 -6.4% | $238,600 |
| 2021 | $5,228 +1.2% | $238,600 -0.8% |
| 2020 | $5,164 +8.2% | $240,500 |
| 2019 | $4,772 +0.2% | $240,500 +13.5% |
| 2018 | $4,764 | $211,900 |
| 2017 | $4,764 -1.1% | $211,900 +5% |
| 2016 | $4,816 | $201,900 |
| 2015 | $4,816 +120300% | $201,900 +74677.8% |
| 2014 | $4 | $270 |
Find assessor info on the county website
Neighborhood: 50023
Nearby homes
- $321,9003 bd3 ba1.3k sqft388 NW Autumn Crest Dr, Ankeny, IA 50023Off Market
- $315,0002 bd3 ba1.3k sqft402 NW Autumn Crest Dr, Ankeny, IA 50023Off Market
- $312,9003 bd3 ba1.3k sqft386 NW Autumn Crest Dr, Ankeny, IA 50023Off Market
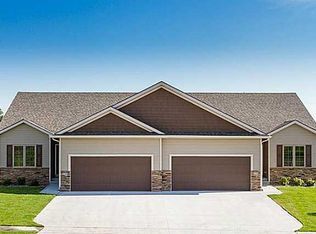
- $331,2003 bd3 ba1.9k sqft424 NW Autumn Crest Dr, Ankeny, IA 50023Off Market

- $306,5003 bd3 ba1.3k sqft374 NW Autumn Crest Dr, Ankeny, IA 50023Off Market
- $313,6002 bd3 ba1.3k sqft426 NW Autumn Crest Dr, Ankeny, IA 50023Off Market
- $335,5003 bd3 ba1.3k sqft372 NW Autumn Crest Dr, Ankeny, IA 50023Off Market
- $317,5003 bd3 ba1.3k sqft425 NW Autumn Crest Dr, Ankeny, IA 50023Off Market
Nearby schools
GreatSchools rating
- 7/10Rock Creek ElementaryGrades: K-5Distance: 1.2 mi
- 9/10Northview Middle SchoolGrades: 8-9Distance: 1.6 mi
- 8/10Ankeny Centennial High SchoolGrades: 10-12Distance: 1.4 mi
Schools provided by the listing agent
- District: Ankeny
Source: DMMLS. This data may not be complete. We recommend contacting the local school district to confirm school assignments for this home.


Get pre-qualified for a loan
At Zillow Home Loans, we can pre-qualify you in as little as 5 minutes with no impact to your credit score.An equal housing lender. NMLS #10287.
Sell for more on Zillow
Get a Zillow Showcase℠ listing at no additional cost and you could sell for .
$320,800
2% more
+$6,416
With Zillow Showcase(estimated)
$327,216
- Iowa
- Polk County
- Ankeny
- 50023
- 400 NW Autumn Crest Dr
Nearby cities
Nearby zip codes
Other Ankeny Topics
