This home is in a wonderful estatblished neighborhood in Grimes. The tree lined streeets welcome you to this 3 BD, 1 BA home. 1400 sf of finish in this split foyer with brand new floors, a fresh coat of paint and all appliances included. Eat in kitchen opens into your living room with lots of windows to enjoy the natural light. Up the stairs are 3 bedrooms with a new refreshed bathroom. Lower level has your laundry and a bonus rec room/living room. Outside your deck overlooks the back yard, perfect for grilling or relaxing with family and friends. Your kids and or animals will also enjoy the back yard which boasts plenty of trees around it. 2 car detached garage for conveinence and storage.
This home has had a lot of love put into it recently for you to enjoy. Fresh paint inside and outside, roof new in 2016, new screen doors, gutters and soffits, new electrical panel and outlets(2021) new garage door (7/25) new water heater (2023) new AC and Furnace in (2018)
All information obtained from seller and public records.
Pending
Price cut: $10K (7/13)
$235,000
400 NW Morningside Dr, Grimes, IA 50111
3beds
902sqft
Single Family Residence
Built in 1972
7,492 Square Feet Lot
$-- Zestimate®
$261/sqft
$-- HOA
What's special
Brand new floorsNew refreshed bathroomGutters and soffitsNew screen doorsAll appliances includedFresh coat of paintSplit foyer
- 2 days |
- 100 |
- 1 |
Likely to sell faster than
Zillow last checked:
Listing updated:
Listed by:
Sara Heeley,
RE/MAX Precision,
Hayley Carlson,
RE/MAX Precision
Source: DMMLS,MLS#: 744325 Originating MLS: Des Moines Area Association of REALTORS
Originating MLS: Des Moines Area Association of REALTORSFacts & features
Interior
Bedrooms & bathrooms
- Bedrooms: 3
- Bathrooms: 1
- Full bathrooms: 1
Heating
- Electric, Forced Air, Gas
Cooling
- Central Air
Appliances
- Included: Dryer, Microwave, Refrigerator, Stove, Washer
Features
- Eat-in Kitchen
- Flooring: Carpet
- Basement: Partially Finished
Interior area
- Total structure area: 902
- Total interior livable area: 902 sqft
- Finished area below ground: 456
Property
Parking
- Total spaces: 2
- Parking features: Detached, Garage, Two Car Garage
- Garage spaces: 2
Features
- Levels: Multi/Split
- Patio & porch: Deck
- Exterior features: Deck
Lot
- Size: 7,492 Square Feet
- Features: Rectangular Lot
Details
- Parcel number: 31100344027000
- Zoning: R
Construction
Type & style
- Home type: SingleFamily
- Architectural style: Split Level
- Property subtype: Single Family Residence
Materials
- Foundation: Block
- Roof: Asphalt,Shingle
Condition
- Year built: 1972
Utilities & green energy
- Sewer: Public Sewer
- Water: Public
Community & HOA
HOA
- Has HOA: No
Location
- Region: Grimes
Financial & listing details
- Price per square foot: $261/sqft
- Tax assessed value: $243,400
- Annual tax amount: $4,227
- Date on market: 7/1/2026
- Cumulative days on market: 21 days
- Listing terms: Cash,Conventional,FHA,VA Loan
- Road surface type: Concrete
Estimated market value
Not available
Estimated sales range
Not available
Not available
Price history
| Date | Event | Price |
|---|---|---|
| 7/20/2026 | Pending sale | $235,000$261/sqft |
Source:  DMMLS #744325 Report a problem DMMLS #744325 Report a problem | ||
| 7/13/2026 | Price change | $235,000-4.1%$261/sqft |
Source: DMMLS #744325 Report a problem | ||
| 7/1/2026 | Listed for sale | $245,000+57.1%$272/sqft |
Source: DMMLS #744325 Report a problem | ||
| 9/24/2015 | Sold | $156,000+0.6%$173/sqft |
Source: DMMLS #457419 Report a problem | ||
| 8/2/2015 | Price change | $155,000-1.6%$172/sqft |
Source: Keller Williams - Greater Des Moines #457419 Report a problem | ||
| 7/31/2015 | Price change | $157,500+1.6%$175/sqft |
Source: Keller Williams - Ankeny Metro #457419 Report a problem | ||
| 7/30/2015 | Price change | $155,000-1.6%$172/sqft |
Source: Keller Williams - Ankeny Metro #457419 Report a problem | ||
| 7/17/2015 | Price change | $157,500-1.6%$175/sqft |
Source: Keller Williams - Ankeny Metro #457419 Report a problem | ||
| 7/1/2015 | Listed for sale | $160,000+11.1%$177/sqft |
Source: Keller Williams - Ankeny Metro #457419 Report a problem | ||
| 4/17/2009 | Sold | $144,000-1.4%$160/sqft |
Source: Public Record Report a problem | ||
| 3/12/2009 | Price change | $146,000-1.4%$162/sqft |
Source: Homes.com #342003 Report a problem | ||
| 2/20/2009 | Listed for sale | $148,000+17.9%$164/sqft |
Source: Homes.com #342003 Report a problem | ||
| 6/21/2004 | Sold | $125,500+23%$139/sqft |
Source: Public Record Report a problem | ||
| 3/31/2000 | Sold | $102,000$113/sqft |
Source: Public Record Report a problem | ||
Public tax history
| Year | Property taxes | Tax assessment |
|---|---|---|
| 2025 | $4,142 -1.1% | $243,400 +8.7% |
| 2024 | $4,186 +4.1% | $223,900 |
| 2023 | $4,022 -0.6% | $223,900 +22.2% |
| 2022 | $4,048 +6.3% | $183,200 |
| 2021 | $3,808 +1.6% | $183,200 +9.9% |
| 2020 | $3,748 +5.8% | $166,700 |
| 2019 | $3,544 -3.3% | $166,700 +12.8% |
| 2018 | $3,664 | $147,800 |
| 2017 | $3,664 +20.9% | $147,800 +11% |
| 2016 | $3,030 | $133,200 |
| 2015 | $3,030 +10.4% | $133,200 +4.5% |
| 2014 | $2,744 | $127,500 |
| 2013 | -- | $127,500 -0.3% |
| 2012 | -- | $127,900 |
| 2011 | -- | $127,900 -4.4% |
| 2010 | -- | $133,800 |
| 2009 | -- | $133,800 +2.1% |
| 2008 | -- | $131,100 |
| 2007 | -- | $131,100 +8.9% |
| 2006 | -- | $120,400 |
| 2005 | -- | $120,400 +7% |
| 2003 | -- | $112,510 +10.9% |
| 2002 | -- | $101,430 |
| 2001 | -- | $101,430 |
Find assessor info on the county website
Monthly payment
Est. payment
Payment breakdown
Explore the cost of this home by adjusting the details. Changes won't be saved.Climate risks
Neighborhood: 50111
Nearby schools
GreatSchools rating
- 6/10North Ridge Elementary SchoolGrades: K-4Distance: 1.3 mi
- 7/10DC-G MeadowsGrades: 7-8Distance: 1.4 mi
- 7/10Dallas Center-Grimes High SchoolGrades: 9-12Distance: 1.3 mi
Schools provided by the listing agent
- District: Dallas Center-Grimes
Source: DMMLS. This data may not be complete. We recommend contacting the local school district to confirm school assignments for this home.
- $283,1004 bd2 ba954 sqft404 NW Morningside Dr, Grimes, IA 50111Off Market
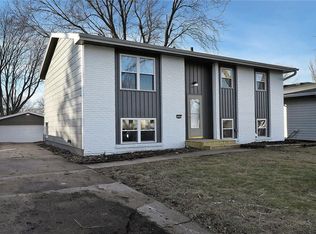
- $222,2004 bd1 ba1k sqft316 NW Morningside Dr, Grimes, IA 50111Off Market
- $292,6004 bd2 ba952 sqft405 NW Norton Cir, Grimes, IA 50111Off Market

- $276,6003 bd1 ba1k sqft500 NW Morningside Dr, Grimes, IA 50111Off Market
- $303,2003 bd2 ba1k sqft401 NW Norton Cir, Grimes, IA 50111Off Market
- $288,3004 bd2 ba1k sqft203 NW 3rd St, Grimes, IA 50111Off Market
- $233,8003 bd1 ba1k sqft207 NW 3rd St, Grimes, IA 50111Off Market
- $297,1004 bd2 ba1k sqft501 NW Norton Cir, Grimes, IA 50111Off Market
A local agent can set up tours, give advice and negotiate with sellers.
Similar homes
- $269,9003 bd2 ba914 sqft500 NW Norton Cir, Grimes, IA 50111For Sale
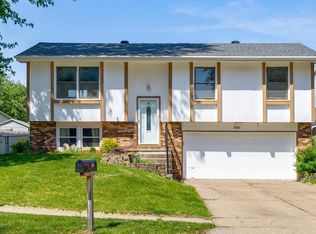 MLS ID #740954, Bryan York, RE/MAX Concepts. DMMLS
 - $219,9002 bd2 ba1.1k sqft3901 Bowdoin St, Des Moines, IA 50313For Sale
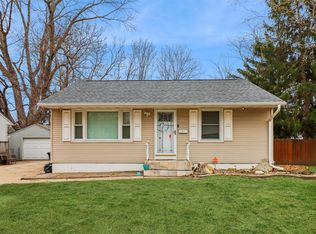 MLS ID #738056, Gary Johnson, Ellen Fitzpatrick Real Estate. DMMLS
 - $234,5003 bd1 ba1k sqft2906 Merle Hay Rd, Des Moines, IA 50310For Sale
 MLS ID #742672, Tomorrow Martinez, LPT Realty, LLC. DMMLS
 - $249,0002 bd2 ba1k sqft6391 Holcomb Ave, Des Moines, IA 50322For Sale
 MLS ID #744129, Liz Keller, CHASE Collective. DMMLS
 - $220,0002 bd1 ba792 sqft5415 NW Torgerson Dr, Des Moines, IA 50310For SaleMLS ID #739544, Darson Grantham, Keller Williams Realty GDM. DMMLS
- $225,0003 bd2 ba786 sqft222 E Broad St, Des Moines, IA 50315For SaleMLS ID #743570, Susie Sheldahl, Realty One Group Impact. DMMLS
- $250,0004 bd2 ba875 sqft4319 SE 5th St, Des Moines, IA 50315For SaleMLS ID #744895, Josh Riekenberg, Iowa Realty Waukee. DMMLS
- $240,0003 bd2 ba1k sqft3 E Bell Ave, Des Moines, IA 50315For SaleMLS ID #744664, Sara Summy, Iowa Realty Beaverdale. DMMLS
- $249,9003 bd2 ba1.2k sqft1209 Walnut St, West Des Moines, IA 50265For SaleMLS ID #744777, STEVEN CAMERONA, Iowa Realty Beaverdale. DMMLS
- $220,0003 bd1 ba972 sqft1024 E 36th Ct, Des Moines, IA 50317For SaleMLS ID #744834, Beatris Mayorga, RE/MAX Precision. DMMLS
- $225,0003 bd1 ba996 sqft4124 3rd St, Des Moines, IA 50313For SaleMLS ID #744690, Heather Wright, RE/MAX Concepts. DMMLS
- $240,0003 bd1 ba912 sqft4656 Hyperion Dr, Norwalk, IA 50211For SaleMLS ID #742609, Pennie Carroll, Pennie Carroll & Associates. DMMLS
- $203,0003 bd2 ba969 sqft2754 Holcomb Ave, Des Moines, IA 50310For SaleMLS ID #743476, Gee Nayou, Keller Williams Realty GDM. DMMLS
- $235,0003 bd1 ba960 sqft5401 SE 6th St, Des Moines, IA 50315For SaleMLS ID #735919, Eric Quiner, Realty ONE Group Impact. DMMLS
- $295,0003 bd2 ba1.2k sqft5101 NW 66th Ave, Johnston, IA 50131For SaleMLS ID #744554, Tony Sly, Keller Williams Realty GDM. DMMLS
- $237,0002 bd1 ba880 sqft304 2nd St SE, Bondurant, IA 50035For SaleMLS ID #744736, Sheena Foster, RE/MAX Concepts. DMMLS
- $209,9993 bd1 ba1k sqft2318 56th St, Des Moines, IA 50310For SaleMLS ID #738171, Misty Darling, BH&G Real Estate Innovations. DMMLS
- $227,5003 bd1 ba1.1k sqft2343 SE 5th St, Des Moines, IA 50315For SaleMLS ID #742247, Ryan Mathews, RE/MAX Revolution. DMMLS
- $214,9003 bd2 ba1k sqft4312 Woodland Ave, West Des Moines, IA 50266For SaleMLS ID #744529, Stephanie Wright, RE/MAX Precision. DMMLS
- $269,9003 bd3 ba1.1k sqft(Undisclosed Address), Des Moines, IA 50310For SaleMLS ID #743281, Frank Hanson, Iowa Realty Mills Crossing. DMMLS
