Skip main navigation
For sale
  • $760,000

    400 Nantucket Dr, Cary, NC 27513

    4beds
    2,410sqft
    : 
    Loading
    Get pre-qualified
    Single Family Residence, Residential
    Built in 1996
    0.31 Acres Lot
    $738,700 Zestimate®
    $315/sqft
    $50/mo HOA

    What's special

    Attracting butterflies and hummingbirdsOpen loftComfortable sense of privacyButcher block islandFresh interior paintNative pollinator gardenPermitted sunroom addition
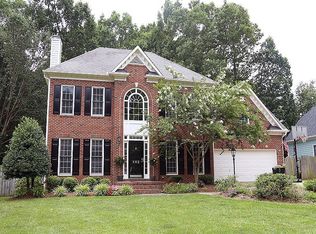
    From its first-floor primary suite to its beautifully integrated sunroom addition, 400 Nantucket Drive delivers a floorplan that blends timeless design with everyday practicality. This highly sought-after layout offers the convenience of main-level living, while the upstairs provides generously sized secondary bedrooms, beautiful Red Oak hardwood floors throughout, and an open loft that works equally well as a home office, reading nook, study area, or additional gathering space. At the heart of the home is a beautifully appointed kitchen featuring quartz countertops, subway tile backsplash, butcher block island, and an easy flow into the main living areas. Pacific Pecan hardwood floors throughout the main level and fresh interior paint create a bright, welcoming feel. One of the home's defining features is the permitted sunroom addition, creating a comfortable retreat that feels like a natural extension of the main level. Whether you're enjoying your morning coffee, reading a book, working from home, or simply looking for a quiet space away from the activity of the main living area, this room adds flexibility and function that is rarely found in similar floorplans. Outside, the thoughtfully landscaped yard creates an inviting setting for both entertaining and quiet evenings at home. A native pollinator garden provides changing color and seasonal blooms while attracting butterflies and hummingbirds, complemented by mature trees including a Magnolia, Japanese Maple, and the neighborhood's signature Crepe Myrtles. The fenced backyard offers a comfortable sense of privacy with space to relax, garden, gather around a future firepit, or even enjoy fresh blueberries from your own bushes. The encapsulated crawlspace with dehumidifier provides added peace of mind and a side-entry two-car garage enhances both functionality and curb appeal. Weston Pointe continues to be one of North Cary's most sought-after neighborhoods, offering a community pool, tennis courts, sidewalks, and convenient access to RTP, RDU Airport, Downtown Cary, North Cary Park, the Black Creek Greenway, shopping, dining, and major employers including SAS.
    6 days
    |
    2,502
    |
    260
    |

    Likely to sell faster than

    Zillow last checked:

    Listing updated:

    Listed by:

    Andrew Johnston 919-801-0895,

    Keller Williams Elite Realty

    Source: Doorify MLS,MLS#: 10178520MLS Logo

      Facts & features

      Interior

      Bedrooms & bathrooms
      • Bedrooms: 4
      • Bathrooms: 3
      • Full bathrooms: 2
      • 1/2 bathrooms: 1
      Heating
      • Forced Air
      Cooling
      • Ceiling Fan(s), Central Air
      Appliances
      • Included: Dishwasher, Disposal, Dryer, Microwave, Range, Refrigerator, Stainless Steel Appliance(s), Tankless Water Heater, Washer
      • Laundry: Inside, Laundry Room, Main Level
      Features
      • Cathedral Ceiling(s), Ceiling Fan(s), Crown Molding, Double Vanity, High Ceilings, Kitchen Island, Pantry, Master Downstairs, Quartz Counters, Recessed Lighting, Smooth Ceilings, Soaking Tub, Vaulted Ceiling(s), Walk-In Closet(s)
      • Flooring: Ceramic Tile, Hardwood
      • Number of fireplaces: 1
      • Fireplace features: Gas, Living Room
      Interior area
      • Total structure area: 2,410
      • Total interior livable area: 2,410 sqft
      • Finished area above ground: 2,410
      • Finished area below ground: 0

      Property

      Parking
      • Total spaces: 8
      • Parking features: Driveway, Garage
      • Attached garage spaces: 2
      • Uncovered spaces: 6
      Features
      • Levels: Two
      • Stories: 2
      • Patio & porch: Covered
      • Exterior features: Fenced Yard, Garden, Private Yard, Rain Gutters
      • Pool features: Community
      • Fencing: Back Yard, Full, Wood
      • Has view: Yes
      Lot
      • Size: 0.31 Acres
      • Features: Corner Lot, Front Yard, Garden, Landscaped, Native Plants, Private
      Details
      • Parcel number: 076513135054000 0216106
      • Zoning: R8P
      • Special conditions: Standard

      Construction

      Type & style
      • Home type: SingleFamily
      • Architectural style: Transitional
      • Property subtype: Single Family Residence, Residential
      Materials
      • Masonite
      • Roof: Shingle
      Condition
      • New construction: No
      • Year built: 1996

      Utilities & green energy

      • Sewer: Public Sewer
      • Water: Public
      • Utilities for property: Electricity Connected, Natural Gas Connected, Sewer Connected, Water Connected

      Community & HOA

      Community
      • Features: Curbs, Pool, Sidewalks, Street Lights, Tennis Court(s)
      • Subdivision: Weston Pointe
      HOA
      • Has HOA: Yes
      • Amenities included: Management, Pool, Tennis Court(s)
      • Services included: None
      • HOA fee: $300 semi-annually
      Location
      • Region: Cary

      Financial & listing details

      • Price per square foot: $315/sqft
      • Tax assessed value: $688,906
      • Annual tax amount: $5,924
      • Date on market: 7/7/2026

        Estimated market value

        $738,700

        $702,000 - $776,000

        $1,929/mo

        Price history

        DateEventPrice
        7/7/2026Listed for sale$760,000+97.9%$315/sqft
        Source: Doorify MLS #10178520 Report a problem
        10/22/2014Listing removed$384,000$159/sqft
        Source: Coldwell banker Howard perry & Walston #eps-1376137764-1410974756 Report a problem
        10/21/2014Listed for sale$384,000+1.9%$159/sqft
        Source: Coldwell banker Howard perry & Walston #eps-1376137764-1410974756 Report a problem
        10/20/2014Sold$377,000-2.1%$156/sqft
        Source: Agent Provided Report a problem
        9/19/2014Listed for sale$384,900$160/sqft
        Source: Coldwell Banker Howard Perry and Walston #1970381 Report a problem

        Public tax history

        YearProperty taxesTax assessment
        2025$5,925 +2.2%$688,906
        2024$5,796 +27.7%$688,906 +52.7%
        2023$4,541 +3.9%$451,163
        2022$4,371 +2.1%$451,163
        2021$4,283 -0.5%$451,163
        2020$4,306 +1.7%$451,163 +14.6%
        2019$4,234 $393,543
        2018$4,234 +10.9%$393,543
        2017$3,818 +1.5%$393,543
        2016$3,761 -3.9%$393,543 -0.5%
        2015$3,915 +6.1%$395,615
        2014$3,691 $395,615
        2013-- $395,615
        2012-- $395,615
        2011-- $395,615
        2010-- $395,615
        2009-- $395,615
        2008-- --
        2007-- --
        2006-- --
        2005-- --
        2004-- --
        2003-- --
        2002-- --
        2001-- --
        Find assessor info on the county website

        Monthly payment

        Est. payment

        Payment breakdown

        Explore the cost of this home by adjusting the details. Changes won't be saved.
        All calculations are estimates and provided by Zillow, Inc. for informational purposes only. Actual amounts may vary.
        HOA fees may include property taxes on listings classified as Co-Ops. Contact the listing agent and/or owner for fee details.
        Mortgage interest rates are dependent on a number of factors, including credit score, down payment, and repayment length. Interest rate data provided by Zillow Group Marketplace, Inc. as of 1/1/1970 from various mortgage lenders with which we have lead or other similar arrangements; the Estimated Payment is an average of those rates.
        See how much you could borrow to make a competitive offer.

        Climate risks

        Neighborhood: Weston Pointe

        Getting around

        10 / 100
        Car-Dependent
        18 / 100
        Minimal Transit
        42 / 100
        Somewhat Bikeable

        Nearby schools

        GreatSchools rating
        Schools provided by the listing agent
        • Elementary: Wake - Northwoods Elementary
        • Middle: Wake - West Cary Middle
        • High: Wake - Cary High

        Source: Doorify MLS. This data may not be complete. We recommend contacting the local school district to confirm school assignments for this home.

        Similar homes