Skip main navigation
Sold for $500,000
  • $500,000

    400 Navarre St, Gulf Breeze, FL 32561

    3beds
    1,611sqft
    Single Family Residence
    Built in 1959
    0.34 Acres Lot
    $519,300 Zestimate®
    $310/sqft
    $2,572 Estimated rent

    Home value

    $519,300

    $467,000 - $576,000

    $2,572/mo

    Zestimate® history
    Loading
    Loading...

    Owner options

    List your home for rent

    $2,572/mo

    Rent Zestimate®

    Find your next renter with Zillow Rental Manager. Plus, with online applications, you can quickly screen prospective tenants – for free.

    Learn more

    $2,572/mo

    Rent Zestimate®

    Refinance and save

    $3,184/mo

    Est. payment

    Refinancing to a lower rate could help reduce your monthly payments and save thousands over the life of the loan.

    See today's rates

    $3,184/mo

    Est. payment

    Explore your selling options

    Work with a Zillow partner agent

    Leverage their expertise and Zillow's premium Showcase listings to get your home seen by more buyers.

    Get started

    List with your own agent

    Get your home in front of millions of buyers by listing it on Zillow.

    Learn how to do it

    Sell it yourself

    Take full control of how buyers see your home on Zillow by listing For Sale by Owner (FSBO).

    List your home

    What's special

    Freshly painted wallsGranite countertopsGas range and ovenFire pitWood floorsOpen-concept designTranquil tree-lined corner lot
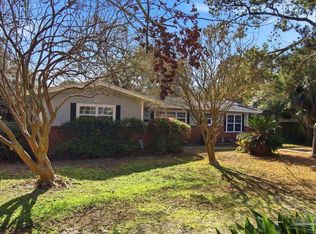
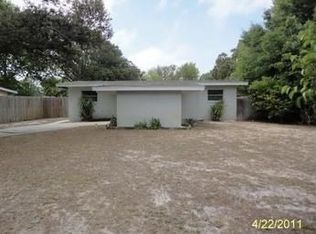
    Welcome to Heron’s Nest, an updated mid-century gem offering 3 bedrooms and 2 baths, situated on a tranquil, tree-lined corner lot in the heart of Gulf Breeze. Perfectly positioned between downtown Pensacola & Pensacola Beach, both just under a 10-minute drive away. This home is also within walking distance of Gulf Breeze’s Parks & Recreation Center, park & splash pad, baseball fields, tennis & basketball courts, disc golf course, library, and boat ramp with just a quick 5 minute drive to local restaurants, grocery stores & shopping. Heron’s Nest sits on a beautifully manicured 0.34-acre lot, shaded by majestic old-growth oak trees, offering privacy in the fully fenced backyard. A circular driveway, carport, and space for up to six vehicles ensure plenty of parking for guests. Inside, the home features freshly painted walls, wood floors, and ceramic tile throughout. Major updates provide comfort and peace of mind, including a new septic tank & drain lines (2021), new architectural shingle roof (2022), HVAC system (2024), water heater (2024), and irrigation pump (2024). The spacious main living area invites relaxation, featuring a cozy reading nook and an open-concept design that seamlessly connects the family room, dining area, and kitchen. Perfect for entertaining, the kitchen retains its original 1957 vintage charm with a Vent-A-Hood® vent hood and metal cabinets, paired with modern touches like granite countertops, a gas range and oven, stainless steel appliances, and a French-door refrigerator. The kitchen's breakfast bar adds convenience for casual dining. Both bathrooms retain a chic vintage feel with mosaic tile, while offering updated functionality. One bathroom includes a tub/shower combo, and the other a stand-alone shower. A laundry area, equipped with a washer & dryer is tucked behind one of the bathrooms. Step outside through the family room’s double French doors to discover a spacious paver patio, complete with a fire pit, ideal for outdoor gatherings.

    Zillow last checked:

    Listing updated:

    Listed by:

    Kathy Spady 850-313-1648,

    REALTY SOLUTIONS NWF LLC

    Bought with:

    Heather Dammeyer

    Postcard Realty, Inc.

    Source: PAR,MLS#: 654051MLS Logo

    Facts & features

    Interior

    Bedrooms & bathrooms
    • Bedrooms: 3
    • Bathrooms: 2
    • Full bathrooms: 2
    Primary bedroom
    • Level: First
    • Area: 143
    • Dimensions: 11 x 13
    Bedroom
    • Level: First
    • Area: 120
    • Dimensions: 10 x 12
    Bedroom 1
    • Level: First
    • Area: 110
    • Dimensions: 10 x 11
    Dining room
    • Level: First
    • Area: 204
    • Dimensions: 12 x 17
    Kitchen
    • Level: First
    • Area: 204
    • Dimensions: 12 x 17
    Living room
    • Level: First
    • Area: 360
    • Dimensions: 20 x 18
    Heating
    • Natural Gas
    Cooling
    • Heat Pump, Ceiling Fan(s)
    Appliances
    • Included: Gas Water Heater, Dryer, Washer, Dishwasher, Microwave, Refrigerator
    • Laundry: Inside, W/D Hookups
    Features
    • Ceiling Fan(s), Recessed Lighting, Smart Thermostat
    • Flooring: Hardwood, Tile
    • Windows: Some Blinds
    • Has basement: No
    • Has fireplace: Yes
    Interior area
    • Total structure area: 1,611
    • Total interior livable area: 1,611 sqft

    Property

    Parking
    • Total spaces: 8
    • Parking features: Carport, Circular Driveway
    • Carport spaces: 1
    • Has uncovered spaces: Yes
    Features
    • Levels: One
    • Stories: 1
    • Patio & porch: Patio
    • Exterior features: Fire Pit, Irrigation Well, Lawn Pump, Rain Gutters
    • Pool features: None
    • Fencing: Back Yard
    Lot
    • Size: 0.34 Acres
    • Dimensions: 99 x 150
    • Features: Corner Lot, Sprinkler
    Details
    • Additional structures: Yard Building
    • Parcel number: 063s290540056000100
    • Zoning description: Res Single

    Construction

    Type & style
    • Home type: SingleFamily
    • Architectural style: Ranch
    • Property subtype: Single Family Residence
    Materials
    • Brick, Frame
    • Foundation: Slab
    • Roof: Shingle
    Condition
    • Resale
    • New construction: No
    • Year built: 1959

    Utilities & green energy

    • Electric: Copper Wiring
    • Sewer: Septic Tank
    • Water: Public

    Community & neighborhood

    Location
    • Region: Gulf Breeze
    • Subdivision: Casablanca

    HOA & financial

    HOA
    • Has HOA: No

    Other

    Other facts
    • Price range: $500K - $500K
    • Road surface type: Paved

    Price history

    DateEventPrice
    12/30/2024Sold$500,000-2.9%$310/sqft
    Source: PAR #654051 Report a problem
    12/6/2024Pending sale$515,000$320/sqft
    Source: Navarre Area BOR #960855 Report a problem
    12/6/2024Contingent$515,000$320/sqft
    Source: PAR #654051 Report a problem
    10/17/2024Listed for sale$515,000+24.1%$320/sqft
    Source: Navarre Area BOR #960855 Report a problem
    9/23/2022Sold$415,000-3.3%$258/sqft
    Source: PAR #612872 Report a problem
    9/8/2022Listing removed--
    Source: PAR #612872 Report a problem
    9/1/2022Price change$429,000-2.3%$266/sqft
    Source: PAR #612872 Report a problem
    8/28/2022Price change$439,000-4.4%$273/sqft
    Source: PAR #612872 Report a problem
    7/26/2022Price change$459,000-3.4%$285/sqft
    Source: PAR #612872 Report a problem
    7/21/2022Listed for sale$475,000+117.9%$295/sqft
    Source: PAR #612872 Report a problem
    4/1/2015Listing removed$1,695$1/sqft
    Source: Custom Property Management of NWFL, L.L.C. Report a problem
    3/21/2015Listed for rent$1,695$1/sqft
    Source: Custom Property Management of NWFL, L.L.C. Report a problem
    8/31/2012Sold$218,000+142.2%$135/sqft
    Source: PAR #429223 Report a problem
    3/4/2010Sold$90,000-30.7%$56/sqft
    Source: Public Record Report a problem
    8/18/2003Sold$129,900$81/sqft
    Source: Public Record Report a problem

    Public tax history

    YearProperty taxesTax assessment
    2024$5,214 +2.8%$390,636 +4.2%
    2023$5,073 +19.4%$374,746 +31.9%
    2022$4,249 +23.9%$284,022 +16%
    2021$3,429 +1.3%$244,925 +5.6%
    2020$3,384 +7.8%$231,992 +10%
    2019$3,139 $210,902 +2.6%
    2018$3,139 +19.5%$205,468 +11.3%
    2017$2,628 $184,627 +16.5%
    2016$2,628 +11%$158,454 +17.2%
    2015$2,368 +59.6%$135,171 +0.8%
    2014$1,484 $134,098 +1.5%
    2013-- $132,116 +18.4%
    2012-- $111,554 -3.8%
    2011-- $115,911 -7%
    2010-- $124,676 -0.1%
    2009-- $124,817 -16.3%
    2008-- $149,077
    2007-- --
    2006-- --
    2005-- --
    2004-- --
    2003-- --
    2002-- --
    2001-- --
    2000-- --

    Find assessor info on the county website

    Neighborhood: 32561

    Nearby schools

    GreatSchools rating
    Schools provided by the listing agent
    • Elementary: Gulf Breeze
    • Middle: GULF BREEZE
    • High: Gulf Breeze

    Source: PAR. This data may not be complete. We recommend contacting the local school district to confirm school assignments for this home.

    Get pre-qualified for a loan
    At Zillow Home Loans, we can pre-qualify you in as little as 5 minutes with no impact to your credit score.

    An equal housing lender. NMLS #10287.

    Sell for more on Zillow
    Get a Zillow Showcase℠ listing at no additional cost and you could sell for .
    $519,300
    2% more
    +$10,386
    With Zillow Showcase(estimated)
    $529,686