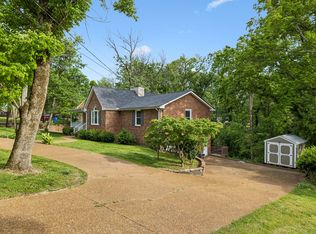
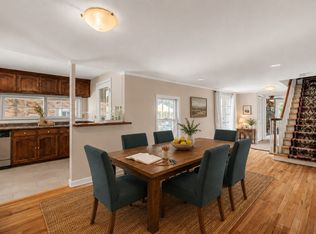
Welcome to a home with plenty of space, character, and room to make it your own! Situated on a large corner lot just under an acre, this well-maintained 4-bedroom, 3-bath home offers a versatile split-level layout with multiple living spaces inside and out. Important mechanical updates have already been made such as new HVAC (2024), new roof (2014), and new windows with a lifetime warranty (2016). The main level features real hardwood floors, a spacious living room, an open kitchen, and a charming dining nook. Upstairs, you’ll find three bedrooms and two full baths, including a primary suite with its own private bathroom. Downstairs offers even more flexibility with a large den featuring a cozy fireplace, an additional bedroom, and a full bathroom. This could perfect for guests, a home office, or additional living space. Step from the den onto the screened and covered patio overlooking the spacious back yard. Outside, a wraparound front driveway provides plenty of parking and easy access, while a second driveway at the rear leads to the two-car garage. With a great layout, nearly an acre of property, and a home that has been well cared for over the years, this is a wonderful opportunity to move in now and update over time to truly make it your own. -- Some photos have been enhanced by AI to show the room's full potential
Active
Price cut: $10K (8/24)
$489,900
400 Nesbitt Ln, Madison, TN 37115
4beds
2,150sqft
Single Family Residence, Residential
Built in 1970
0.91 Acres Lot
$-- Zestimate®
$228/sqft
$-- HOA
What's special
Two-car garageOpen kitchenReal hardwood floorsCharming dining nook
- 26 days
- 1,288
- 104
Likely to sell faster than
Zillow last checked:
Listing updated:
Listed by:
Wyatt Evans 615-218-0793,
Benchmark Realty, LLC 615-288-8292
Source: RealTracs MLS as distributed by MLS GRID,MLS#: 3506032
Facts & features
Interior
Bedrooms & bathrooms
- Bedrooms: 4
- Bathrooms: 3
- Full bathrooms: 3
- Main level bedrooms: 3
Primary bathroom
- Features: Primary Bedroom
- Level: Primary Bedroom
Heating
- Natural Gas
Cooling
- Electric
Appliances
- Included: Electric Oven, Electric Range, Dishwasher, Dryer, Freezer, Microwave, Refrigerator, Washer
- Laundry: Electric Dryer Hookup, Washer Hookup
Features
- Ceiling Fan(s), Entrance Foyer
- Flooring: Carpet, Wood, Luxury Vinyl
- Basement: Finished,Full
- Number of fireplaces: 1
- Fireplace features: Den, Gas
Interior area
- Total structure area: 2,150
- Total interior livable area: 2,150 sqft
- Finished area above ground: 2,150
Property
Parking
- Total spaces: 2
- Parking features: Garage Faces Rear
- Attached garage spaces: 2
Features
- Levels: One
- Stories: 1
- Patio & porch: Patio, Covered, Screened
Lot
- Size: 0.91 Acres
- Dimensions: 165 x 207
Details
- Additional structures: Storage
- Parcel number: 04208001100
- Special conditions: Standard
Construction
Type & style
- Home type: SingleFamily
- Architectural style: Split Level
- Property subtype: Single Family Residence, Residential
Materials
- Brick
- Roof: Shingle
Condition
- New construction: No
- Year built: 1970
Utilities & green energy
- Sewer: Public Sewer
- Water: Public
- Utilities for property: Electricity Available, Natural Gas Available, Water Available
Community & HOA
Community
- Subdivision: Madison Meade
HOA
- Has HOA: No
Location
- Region: Madison
Financial & listing details
- Price per square foot: $228/sqft
- Tax assessed value: $472,500
- Annual tax amount: $3,324
- Date on market: 8/11/2026
- Electric utility on property: Yes
Estimated market value
Not available
Estimated sales range
Not available
Not available
Price history
| Date | Event | Price |
|---|---|---|
| 8/24/2026 | Price change | $489,900-2%$228/sqft |
Source:  RealTracs MLS as distributed by MLS GRID #3506032 Report a problem RealTracs MLS as distributed by MLS GRID #3506032 Report a problem | ||
| 8/11/2026 | Listed for sale | $499,900+228.9%$233/sqft |
Source: RealTracs MLS as distributed by MLS GRID #3506032 Report a problem | ||
| 9/4/2001 | Sold | $152,000$71/sqft |
Source: Public Record Report a problem | ||
Public tax history
| Year | Property taxes | Tax assessment |
|---|---|---|
| 2025 | $3,324 +23.2% | $118,125 +42.4% |
| 2024 | $2,698 | $82,925 |
| 2023 | $2,698 | $82,925 |
| 2022 | $2,698 -1% | $82,925 |
| 2021 | $2,727 +20% | $82,925 +54% |
| 2020 | $2,273 +33.8% | $53,850 |
| 2019 | $1,699 | $53,850 |
| 2018 | $1,699 | $53,850 |
| 2017 | $1,699 | $53,850 +24.1% |
| 2016 | $1,699 -0.2% | $43,375 |
| 2015 | $1,702 | $43,375 |
| 2014 | $1,702 | $43,375 |
| 2013 | -- | $43,375 -12.5% |
| 2012 | -- | $49,550 |
| 2011 | -- | $49,550 |
| 2010 | -- | $49,550 |
| 2009 | -- | $49,550 +21.6% |
| 2008 | -- | $40,750 |
| 2007 | -- | $40,750 |
| 2006 | -- | -- |
| 2005 | -- | -- |
| 2004 | -- | -- |
| 2003 | -- | -- |
| 2002 | -- | -- |
| 2001 | -- | -- |
| 2000 | -- | -- |
Find assessor info on the county website
Monthly payment
Est. payment
Payment breakdown
Explore the cost of this home by adjusting the details. Changes won't be saved.Climate risks
Neighborhood: 37115
Nearby schools
Schools provided by the listing agent
- Elementary: Stratton Elementary
- Middle: Madison Middle
- High: Hunters Lane Comp High School
Source: RealTracs MLS as distributed by MLS GRID. This data may not be complete. We recommend contacting the local school district to confirm school assignments for this home.

Similar homes
- $480,0004 bd3 ba1.9k sqft4060 Yoest Dr, Nashville, TN 37207For Sale

 MLS ID #3529199, Stephen Louis Caron. RealTracs MLS as distributed by MLS GRID
 - $549,8994 bd3 ba2.9k sqft118 S Graycroft Ave, Madison, TN 37115For Sale
 MLS ID #3530534, Steven Russell. RealTracs MLS as distributed by MLS GRID
 - $464,9004 bd2 ba2.5k sqft1006 Cynthia Trl, Goodlettsville, TN 37072For Sale
 MLS ID #3347200, Lori Rowton-Walker. RealTracs MLS as distributed by MLS GRID
 - $425,0004 bd2 ba2.8k sqft116 Pitts Ave, Old Hickory, TN 37138For Sale
 MLS ID #3231293, Michele Mazzu. RealTracs MLS as distributed by MLS GRID
 - $434,9004 bd3 ba1.7k sqft4913 Log Cabin Rd, Nashville, TN 37216For SaleMLS ID #3309332, Bryan Rhoads. RealTracs MLS as distributed by MLS GRID
- $400,0004 bd2 ba1.7k sqft211 Archwood Dr, Madison, TN 37115For SaleMLS ID #3512858, Jesus Pena. RealTracs MLS as distributed by MLS GRID
- $495,0003 bd2 ba2.3k sqft7400 Bidwell Rd, Joelton, TN 37080For SaleMLS ID #3510400, Dennis Autry. RealTracs MLS as distributed by MLS GRID
- $542,9003 bd2 ba1.8k sqft4208 Glynda Dr, Nashville, TN 37216For SaleMLS ID #3137806, Minh Cam Sinh. RealTracs MLS as distributed by MLS GRID
- $410,0004 bd2 ba2.1k sqft1223 Westchester Dr, Nashville, TN 37207For SaleMLS ID #3253539, Eddie Poole. RealTracs MLS as distributed by MLS GRID
- $494,9003 bd3 ba2k sqft1202 Sycamore Valley Rd, Ashland City, TN 37015For SaleMLS ID #3541051, Amanda L. Bell. RealTracs MLS as distributed by MLS GRID
- $570,0004 bd3 ba2.6k sqft1322 Springfield Hwy, Goodlettsville, TN 37072For SaleMLS ID #3284076, Kippi Braswell. RealTracs MLS as distributed by MLS GRID
- $559,0003 bd2 ba2.2k sqft237 Shute Ln, Old Hickory, TN 37138For SaleMLS ID #3320007, William (Bill) C. Britt. RealTracs MLS as distributed by MLS GRID
- $539,9004 bd4 ba3k sqft212 Derby Ct, Joelton, TN 37080For SaleMLS ID #3259659, Brandon Webster. RealTracs MLS as distributed by MLS GRID
- $550,0004 bd3 ba2.5k sqft3300 Hamilton Church Rd, Antioch, TN 37013For SaleMLS ID #3525834, Moren Adenubi. RealTracs MLS as distributed by MLS GRID
- $475,0003 bd1 ba1.1k sqft1930 Valley Park Dr, Nashville, TN 37216For SaleMLS ID #3256505, Rebekah Bell Sampson. RealTracs MLS as distributed by MLS GRID
- $585,0003 bd3 ba1.6k sqft1712 Litton Ave, Nashville, TN 37216For SaleMLS ID #3528364, Chadd Bryant. RealTracs MLS as distributed by MLS GRID
- $449,9003 bd3 ba2k sqft102 Bartlett Ln, Hendersonville, TN 37075For SaleMLS ID #3528846, Heather Cole Leavitt. RealTracs MLS as distributed by MLS GRID
- $499,9003 bd3 ba2.5k sqft4824 Blue Springs Dr, Nashville, TN 37211For SaleMLS ID #3248448, Fo Abdullah. RealTracs MLS as distributed by MLS GRID
- $450,0003 bd2 ba1.8k sqft2801 Capella Ct, Nashville, TN 37214For SaleMLS ID #3246558, Maggie Edwards. RealTracs MLS as distributed by MLS GRID
- $369,0003 bd2 ba1.6k sqft215 Ewing Dr, Nashville, TN 37207For SaleMLS ID #3242943, Courtney D. Cole. RealTracs MLS as distributed by MLS GRID
