Step into this extraordinary stone Tudor home located in Diamond Creek, renowned for its top-rated golf course, amenities and picturesque surroundings. This impeccably maintained residence seamlessly blends classic elegance with modern craftsmanship, featuring incredible architectural details, including a stunning staircase that serves as a breathtaking focal point of the home. A long driveway affords privacy as you approach this stunning property, surrounded by beautifully landscaped grounds that enhance its charm. The generous-sized rooms provide ample space for both relaxation and entertaining, enhanced by four fireplaces that create a cozy atmosphere throughout the home. Heated stone floors ensure comfort year-round, while reclaimed wood ceilings add unique warmth and character, beautifully complemented by meticulously crafted plaster walls. The kitchen is a chef's delight, featuring top-of-the-line appliances, a large butler's pantry for easy entertaining, and a temperature-controlled wine room conveniently located off the dining room, perfect for hosting gatherings and special occasions. The primary bedroom is a true retreat, complete with its own office and an adjacent library,] providing a perfect space for productivity and relaxation. It also features a private terrace where you can sip coffee while enjoying thee stunning long-range views. The extraordinary primary bathroom boasts luxurious finishes, along with a gracious closet and dressing room for ultimate convenience and style. For fitness enthusiasts, the property includes a gym and an infrared sauna, offering a perfect space to unwind and rejuvenate. For outdoor entertaining, this property is a paradise. The covered terrace features an outdoor fireplace, ideal for savoring breathtaking views, while the rear stone terrace has its own waterfall, creating a serene ambiance. An impressive covered grilling station, complete with a pizza oven, makes outdoor dining a delight. Equipped with state-of-the-art technology, this home features Crestron home automation, an advanced home technology system, geothermal heating for energy efficiency, and phantom electronic screens that enhance the living experience. An elevator ensures easy access to all levels of the home, adding to the convenience and accessibility. Whether you're hosting gatherings or enjoying quiet evenings, this property offers an inviting ambiance that caters to all lifestyles. Don’t miss the opportunity to own a home that exemplifies exquisite design and functionality.
For sale
Price cut: $600K (8/18)
$8,750,000
400 Ninebark, Banner Elk, NC 28604
4beds
9,138sqft
Single Family Residence
Built in 2011
8.95 Acres Lot
$7,784,200 Zestimate®
$958/sqft
$417/mo HOA
What's special
Stone tudor homeLong driveway affords privacyMeticulously crafted plaster wallsTop-of-the-line appliancesIncredible architectural details
- 108 days |
- 1,373 |
- 56 |
Zillow last checked:
Listing updated:
Listed by:
Burr Collier (704)437-4825,
James B. Collier
Source: High Country AOR,MLS#: 261788 Originating MLS: High Country Association of Realtors Inc.
Originating MLS: High Country Association of Realtors Inc.Facts & features
Interior
Bedrooms & bathrooms
- Bedrooms: 4
- Bathrooms: 6
- Full bathrooms: 4
- 1/2 bathrooms: 2
Heating
- Electric, Geothermal, Heat Pump, Radiant Floor, Zoned
Cooling
- Central Air, Zoned
Appliances
- Included: Convection Oven, Double Oven, Dryer, Dishwasher, Exhaust Fan, Electric Water Heater, Freezer, Disposal, Microwave, Range, Refrigerator, Warming Drawer, Washer
- Laundry: Main Level
Features
- Wet Bar, Carbon Monoxide Detector, Elevator, Furnished, Hot Tub/Spa, Sound System, Sauna, Wired for Sound, Window Treatments
- Windows: Casement Window(s), Screens, Window Treatments
- Basement: Exterior Entry,Finished,Partially Finished
- Has fireplace: Yes
- Fireplace features: Gas, Stone, Vented, Wood Burning
- Furnished: Yes
Interior area
- Total structure area: 9,523
- Total interior livable area: 9,138 sqft
- Finished area above ground: 8,814
- Finished area below ground: 324
Video & virtual tour
Property
Parking
- Total spaces: 2
- Parking features: Asphalt, Attached, Driveway, Garage, Two Car Garage, Oversized
- Attached garage spaces: 2
- Has uncovered spaces: Yes
Features
- Levels: Three Or More
- Stories: 3
- Patio & porch: Covered, Open, Patio, Stone
- Has spa: Yes
- Spa features: Hot Tub
- Has view: Yes
- View description: Long Range, Mountain(s), Trees/Woods
Lot
- Size: 8.95 Acres
- Features: Waterfall
Details
- Parcel number: 18680145707600000
- Zoning description: Residential
Construction
Type & style
- Home type: SingleFamily
- Architectural style: Tudor
- Property subtype: Single Family Residence
Materials
- Masonry, Stone, Stucco, Wood Siding
- Foundation: Basement
- Roof: Slate
Condition
- Year built: 2011
Utilities & green energy
- Electric: Generator
- Sewer: Septic Tank
- Water: Private, Well
- Utilities for property: High Speed Internet Available, Septic Available
Community & HOA
Community
- Features: Club Membership Available, Fitness Center, Golf, Trails/Paths
- Security: Security System, Closed Circuit Camera(s)
- Subdivision: Diamond Creek
HOA
- Has HOA: Yes
- HOA fee: $5,000 annually
Location
- Region: Banner Elk
Financial & listing details
- Price per square foot: $958/sqft
- Tax assessed value: $3,854,800
- Annual tax amount: $15,419
- Date on market: 5/8/2026
- Listing terms: Cash,New Loan
- Road surface type: Paved
Estimated market value
$7,784,200
$7.39M - $8.17M
$4,033/mo
Price history
| Date | Event | Price |
|---|---|---|
| 8/18/2026 | Price change | $8,750,000-6.4%$958/sqft |
Source:  High Country AOR #261788 Report a problem High Country AOR #261788 Report a problem | ||
| 5/8/2026 | Listed for sale | $9,350,000-5.1%$1,023/sqft |
Source: High Country AOR #261788 Report a problem | ||
| 12/14/2025 | Listing removed | $9,850,000$1,078/sqft |
Source: High Country AOR #257594 Report a problem | ||
| 8/21/2025 | Listed for sale | $9,850,000+1131.3%$1,078/sqft |
Source: High Country AOR #257594 Report a problem | ||
| 8/4/2010 | Sold | $800,000$88/sqft |
Source: Public Record Report a problem | ||
Public tax history
| Year | Property taxes | Tax assessment |
|---|---|---|
| 2025 | $15,419 | $3,854,800 |
| 2024 | $15,419 | $3,854,800 |
| 2023 | $15,419 | $3,854,800 |
| 2022 | $15,419 -20.8% | $3,854,800 +9% |
| 2021 | $19,458 | $3,537,800 |
| 2020 | $19,458 | $3,537,800 |
| 2019 | $19,458 | $3,537,800 |
| 2018 | $19,458 | $3,537,800 -0.6% |
| 2017 | $19,458 +22.3% | $3,558,000 |
| 2016 | $15,911 | $3,558,000 |
| 2015 | $15,911 | $3,558,000 |
Find assessor info on the county website
Monthly payment
Est. payment
Payment breakdown
Explore the cost of this home by adjusting the details. Changes won't be saved.Climate risks
Neighborhood: 28604
Nearby schools
GreatSchools rating
- 8/10Banner Elk Elementary SchoolGrades: PK-5Distance: 1.6 mi
- 2/10Avery MiddleGrades: 6-8Distance: 7.5 mi
- 3/10Avery County High SchoolGrades: 9-12Distance: 7.5 mi
Schools provided by the listing agent
- Elementary: Banner Elk
- High: Avery County
Source: High Country AOR. This data may not be complete. We recommend contacting the local school district to confirm school assignments for this home.
- $400,000-- bd-- ba-- sqftNinebark Rd, Banner Elk, NC 28604Off Market
- $120,000-- bd-- ba-- sqftRockrose Rd, Banner elk, NC 28604Off Market
- $400,000-- bd-- ba-- sqftNinebark, Banner elk, NC 28604Off Market
- $460,000-- bd-- ba-- sqft186 Ninebark, Banner Elk, NC 28604Off Market
- $10,000-- bd-- ba-- sqftCliff Dwellers Ln, Seven Devils, NC 28604Off Market
- $10,000-- bd-- ba-- sqftCliff Dwellers Ln, Seven Devils, NC 28604Off Market
- $400,0008.26 acres1019 Rockrose Rd, Seven Devils, NC 28604Off Market
- $1,381,0003 bd3 ba1.8k sqft32 Grove Ln, Seven Devils, NC 28604Off Market
A local agent can set up tours, give advice and negotiate with sellers.
Similar homes
- $9,000,0006 bd7 ba6.2k sqft2910 Eagles Nest Trail, Banner Elk, NC 28604For Sale
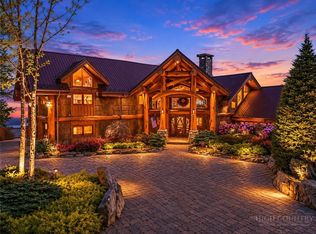 MLS ID #254431, Dawn May. High Country AOR
 - $6,500,0004 bd7 ba6.8k sqft224 Chestnut Trail, Banner Elk, NC 28604For Sale
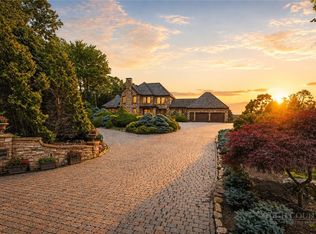 MLS ID #262922, Richard Foster. High Country AOR
 - $8,500,0006 bd7 ba7.8k sqft193 Talon Trail, Banner Elk, NC 28604For Sale
 MLS ID #261930, Allison Schoen. High Country AOR
 - $6,300,0004 bd6 ba6.5k sqft215 Chalke Ridge Trail, Banner Elk, NC 28604For Sale
 MLS ID #262905, Derek Rowley. High Country AOR
 - $7,899,0005 bd6 ba8.8k sqft270 Osprey Drive, Banner Elk, NC 28604For SaleMLS ID #261092, Melissa Hilton. High Country AOR
- $4,900,0006 bd7 ba8.6k sqft5742 NC Highway 194 S, Banner Elk, NC 28604For SaleMLS ID #258407, Jay Vincent. High Country AOR
- $7,995,0005 bd7 ba7.6k sqft1938 Main Street, Blowing Rock, NC 28605For SaleMLS ID #261838, Jay Coble. High Country AOR
- $7,295,0005 bd7 ba7.1k sqft783 Wonderland Trail, Blowing Rock, NC 28605For SaleMLS ID #261728, Brent Moore. High Country AOR
- $7,900,0005 bd5 ba5.2k sqft1877 Dry Hill Road, Butler, TN 37640For SaleMLS ID #263483, Jessica Auten. High Country AOR
- $6,495,0007 bd11 ba7.5k sqft280 Mayview Rock Drive, Blowing Rock, NC 28605For SaleMLS ID #262632, Jay Coble. High Country AOR
- $5,733,0005 bd7 ba9.7k sqft539 Nightshade Road, Boone, NC 28607For SaleMLS ID #261659, Scott MacIntosh. High Country AOR
- $5,700,0005 bd7 ba8.8k sqft125 Jumpseed Way, Boone, NC 28607For SaleMLS ID #262530, Kim Hurley. High Country AOR
- $5,650,0005 bd7 ba7k sqft294 Silver Eagle Trail, Banner Elk, NC 28604For SaleMLS ID #260557, Allison Schoen. High Country AOR
- $6,250,0002 bd5 ba5.4k sqft161/231 Firerock Station Trail, Sugar Grove, NC 28679For SaleMLS ID #255186, Samantha Benfield. High Country AOR
