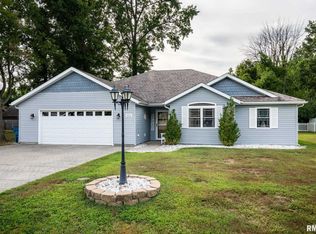
Welcome to your dream home in Carterville! This charming 3-bedroom, 2-bathroom house sits perfectly on a quiet corner lot on a cul-de-sac, where the only traffic you'll encounter is the occasional neighbor walking their dog. Built in 2017, this move-in ready gem sparkles with fresh paint and brand-new luxury vinyl plank floors that flow seamlessly through the living areas. No need to worry about your morning routine traffic jams - both bathrooms are large, including the spacious primary bedroom suite that makes getting ready a breeze. The thoughtful layout maximizes comfort and functionality, while the corner lot positioning provides extra yard space and privacy. Speaking of storage, the backyard shed takes care of all your lawn equipment and seasonal items, leaving your garage free for actual cars. Located in the respected Carterville School District, you'll be just minutes from quality education options. Carterville High School and Tri-C Elementary School are both nearby. When it's time to unwind, Cambria City Park offers recreational opportunities close to home, while the Crab Orchard National Wildlife Refuge provides natural beauty and outdoor adventures for weekend exploration. This well-maintained home combines modern updates with practical living in a family-friendly neighborhood. The cul-de-sac location means peace and quiet, while still being connected to everything Carterville has to offer. Call for more details!
Closed
$209,000
400 Noah Ln, Carterville, IL 62918
3beds
1,451sqft
Single Family Residence
Built in 2016
-- sqft lot
$217,100 Zestimate®
$144/sqft
$2,061 Estimated rent
Home value
$217,100
$145,000 - $321,000
$2,061/mo
Zestimate® history
Owner options
List your home for rent
$2,061/mo
Rent Zestimate®
Find your next renter with Zillow Rental Manager. Plus, with online applications, you can quickly screen prospective tenants – for free.
$2,061/mo
Rent Zestimate®
Refinance and save
$1,576/mo
Est. payment
Refinancing to a lower rate could help reduce your monthly payments and save thousands over the life of the loan.
$1,576/mo
Est. payment
Explore your selling options
Work with a Zillow partner agent
Leverage their expertise and Zillow's premium Showcase listings to get your home seen by more buyers.
Get startedList with your own agent
Get your home in front of millions of buyers by listing it on Zillow.
Learn how to do itSell it yourself
Take full control of how buyers see your home on Zillow by listing For Sale by Owner (FSBO).
List your homeWhat's special
Zillow last checked:
Listing updated:
Listed by:
Valerie Bethel 618-751-1486,
Valerie Bethel, Designated Managing Broker
Bought with:
Terry Toms
Homefinders Realty
Source: MRED as distributed by MLS GRID,MLS#: QC4266693
Facts & features
Interior
Bedrooms & bathrooms
- Bedrooms: 3
- Bathrooms: 2
- Full bathrooms: 2
Primary bedroom
- Features: Flooring (Carpet)
- Level: Main
- Area: 187 Square Feet
- Dimensions: 11x17
Primary bedroom
- Features: Flooring (Carpet), Bathroom (Full)
- Level: Main
- Area: 187 Square Feet
- Dimensions: 11x17
Bedroom 2
- Features: Flooring (Carpet)
- Level: Main
- Area: 144 Square Feet
- Dimensions: 12x12
Bedroom 2
- Features: Flooring (Carpet)
- Level: Main
- Area: 144 Square Feet
- Dimensions: 12x12
Bedroom 2
- Features: Flooring (Carpet)
- Level: Main
- Area: 144 Square Feet
- Dimensions: 12x12
Bedroom 3
- Features: Flooring (Carpet)
- Level: Main
- Area: 110 Square Feet
- Dimensions: 10x11
Bedroom 3
- Features: Flooring (Carpet)
- Level: Main
- Area: 110 Square Feet
- Dimensions: 10x11
Bedroom 3
- Features: Flooring (Carpet)
- Level: Main
- Area: 110 Square Feet
- Dimensions: 10x11
Kitchen
- Features: Flooring (Luxury Vinyl)
- Level: Main
- Area: 312 Square Feet
- Dimensions: 26x12
Kitchen
- Features: Kitchen (Pantry), Flooring (Luxury Vinyl)
- Level: Main
- Area: 312 Square Feet
- Dimensions: 26x12
Laundry
- Features: Flooring (Luxury Vinyl)
- Level: Main
- Area: 96 Square Feet
- Dimensions: 12x8
Laundry
- Features: Flooring (Luxury Vinyl)
- Level: Main
- Area: 96 Square Feet
- Dimensions: 12x8
Living room
- Area: 374 Square Feet
- Dimensions: 22x17
Living room
- Area: 374 Square Feet
- Dimensions: 22x17
Heating
- Electric, Heat Pump
Cooling
- Central Air
Appliances
- Included: Dishwasher, Disposal, Microwave, Range, Refrigerator, Electric Water Heater
Features
- Vaulted Ceiling(s)
- Basement: Egress Window
Interior area
- Total interior livable area: 1,451 sqft
Property
Parking
- Total spaces: 2
- Parking features: Garage Door Opener, Yes, Attached, Garage
- Attached garage spaces: 2
- Has uncovered spaces: Yes
Features
- Patio & porch: Porch
- Fencing: Fenced
Lot
- Dimensions: 115x104x114x102
- Features: Corner Lot, Cul-De-Sac, Level
Details
- Additional structures: Outbuilding
- Parcel number: 0504301001
Construction
Type & style
- Home type: SingleFamily
- Architectural style: Ranch
- Property subtype: Single Family Residence
Materials
- Vinyl Siding, Frame
Condition
- New construction: No
- Year built: 2016
Utilities & green energy
- Sewer: Public Sewer
- Water: Public
- Utilities for property: Cable Available
Community & HOA
Community
- Subdivision: Noah
Location
- Region: Carterville
Financial & listing details
- Price per square foot: $144/sqft
- Tax assessed value: $177,810
- Annual tax amount: $3,883
- Date on market: 12/19/2025
- Listing terms: FHA
Price history
| Date | Event | Price |
|---|---|---|
| 11/3/2025 | Sold | $209,000-0.5%$144/sqft |
Source:  MRED as distributed by MLS GRID #QC4266693 Report a problem MRED as distributed by MLS GRID #QC4266693 Report a problem | ||
| 9/15/2025 | Contingent | $210,000$145/sqft |
Source:  RMLS Alliance as distributed by MLS GRID #QC4266693 Report a problem RMLS Alliance as distributed by MLS GRID #QC4266693 Report a problem | ||
| 9/7/2025 | Price change | $210,000-6.7%$145/sqft |
Source: RMLS Alliance as distributed by MLS GRID #QC4266693 Report a problem | ||
| 8/24/2025 | Listed for sale | $225,000$155/sqft |
Source: RMLS Alliance as distributed by MLS GRID #QC4266693 Report a problem | ||
Public tax history
| Year | Property taxes | Tax assessment |
|---|---|---|
| 2024 | $4,159 +7.1% | $59,270 |
| 2023 | $3,883 +11.4% | $59,270 +18% |
| 2022 | $3,487 +19.8% | $50,230 +3.7% |
| 2021 | $2,909 +3% | $48,420 +5.8% |
| 2020 | $2,825 -0.8% | $45,750 |
| 2019 | $2,846 +3.1% | $45,750 |
| 2018 | $2,762 +1.6% | $45,750 +47% |
| 2017 | $2,718 | $31,120 |
Find assessor info on the county website
Neighborhood: 62918
Nearby homes
- $245,0003 bd2 ba1.6k sqft402 Noah Ln, Carterville, IL 62918Sold
- $293,9004 bd2 ba2.2k sqft410 Noah Lane, Carterville, IL 62918Off Market
- $225,0003 bd2 ba1.5k sqft308 Noah Ln, Carterville, IL 62918Sold

- $288,900-- bd-- ba-- sqft401 Noah Ln, Carterville, IL 62918Off Market
- $260,6003 bd2 ba1.7k sqft400 Blake Dr, Carterville, IL 62918Off Market
- $263,0003 bd2 ba1.7k sqft307 Noah Ln, Carterville, IL 62918For Sale
- $280,400-- bd-- ba1.9k sqft306 Noah Ln, Carterville, IL 62918Off Market
- $223,300-- bd-- ba-- sqft404 Noah Ln, Carterville, IL 62918Off Market
Nearby schools
GreatSchools rating
- 9/10Tri-C Elementary K-4 Grade SchoolGrades: K-3Distance: 0.9 mi
- 6/10Carterville Jr High SchoolGrades: 7-8Distance: 2.3 mi
- 8/10Carterville High SchoolGrades: 9-12Distance: 0.7 mi
Schools provided by the listing agent
- Elementary: Carterville
- Middle: Tri-C Carterville
- High: Carterville
Source: MRED as distributed by MLS GRID. This data may not be complete. We recommend contacting the local school district to confirm school assignments for this home.


Get pre-qualified for a loan
At Zillow Home Loans, we can pre-qualify you in as little as 5 minutes with no impact to your credit score.An equal housing lender. NMLS #10287.
Sell for more on Zillow
Get a Zillow Showcase℠ listing at no additional cost and you could sell for .
$217,100
2% more
+$4,342
With Zillow Showcase(estimated)
$221,442
- Illinois
- Williamson County
- Carterville
- 62918
- 400 Noah Ln
Nearby cities
Nearby zip codes
Other Carterville Topics
