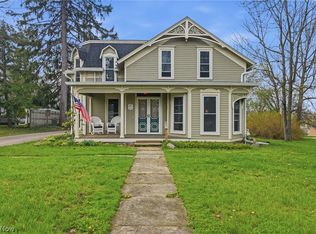
Welcome to a wonderful piece of Chardon's history. This colonial is the former residence for the clergy at St Marys Church. The former church building used to be located next door. The property maintains the charm & ambiance of yesteryears with many updates for modern living. The front entrance opens to 2 office/ exercise areas leading to a spacious sitting room/ office & onto the huge main living room & formal Dining room. Neutral decor in some rooms compliments the timeless beauty of bygone days in other rooms w/ gleaming HDWD flrs.The eatin kitchen has ben updated with oak cabinetry, granite counters & all stainless appliances.
There is a large half bath, a 1st floor laundry & cold storage porch as well as a huge pantry on the 1st floor. There are three bedrooms on the 2nd floor, all with adjacent access to full bath. Two Baths have been updated with new fixtures. There is a bonus room with attic access & stairs to the 1st floor. Roof total tearoff 2024, Boiler system updated 2017. Newer windows on 2nd floor & some on 1st floor. Everything has been well maintained through the years. So many possibilities for the new owner to be walking distance to all that the historic Chardon Square has to offer with plenty of shopping & restaurants nearby.
Closed
$337,353
400 North St, Chardon, OH 44024
3beds
2,906sqft
Single Family Residence
Built in 1880
0.61 Acres Lot
$349,400 Zestimate®
$116/sqft
$2,860 Estimated rent
Home value
$349,400
Estimated sales range
Not available
$2,860/mo
Zestimate® history
Owner options
List your home for rent
$2,860/mo
Rent Zestimate®
Find your next renter with Zillow Rental Manager. Plus, with online applications, you can quickly screen prospective tenants – for free.
$2,860/mo
Rent Zestimate®
Refinance and save
$2,382/mo
Est. payment
Refinancing to a lower rate could help reduce your monthly payments and save thousands over the life of the loan.
$2,382/mo
Est. payment
Explore your selling options
Work with a Zillow partner agent
Leverage their expertise and Zillow's premium Showcase listings to get your home seen by more buyers.
Get startedList with your own agent
Get your home in front of millions of buyers by listing it on Zillow.
Learn how to do itSell it yourself
Take full control of how buyers see your home on Zillow by listing For Sale by Owner (FSBO).
List your homeWhat's special
Large half bathAll stainless appliancesGranite countersCold storage porchNeutral decorFormal dining room
Zillow last checked:
Listing updated:
Listed by:
Mary Beth O'Neill 440-749-9956 marybethoneill@kw.com,
Keller Williams Greater Cleveland Northeast
Bought with:
Sean Stewart, 404961
Keller Williams Greater Cleveland Northeast
Source: MLS Now,MLS#: 5179207 Originating MLS: Lake Geauga Area Association of REALTORS
Originating MLS: Lake Geauga Area Association of REALTORSFacts & features
Interior
Bedrooms & bathrooms
- Bedrooms: 3
- Bathrooms: 4
- Full bathrooms: 3
- 1/2 bathrooms: 1
- Main level bathrooms: 1
Bedroom
- Description: Flooring: Carpet
- Features: Window Treatments
- Level: Second
- Dimensions: 14 x 13
Bedroom
- Description: Flooring: Carpet
- Features: Window Treatments
- Level: Second
- Dimensions: 13 x 12
Bedroom
- Description: Flooring: Carpet
- Features: Window Treatments
- Level: Second
- Dimensions: 13 x 10
Den
- Description: Flooring: Carpet
- Level: First
- Dimensions: 15 x 7
Dining room
- Description: Flooring: Hardwood
- Features: Window Treatments
- Level: First
- Dimensions: 16 x 12
Eat in kitchen
- Description: Flooring: Luxury Vinyl Tile
- Features: Granite Counters
- Level: First
- Dimensions: 22 x 15
Exercise room
- Description: Flooring: Carpet
- Features: Window Treatments
- Level: First
- Dimensions: 20 x 6
Living room
- Description: Flooring: Carpet
- Features: Window Treatments
- Level: First
- Dimensions: 27 x 13
Office
- Description: Flooring: Carpet
- Features: Window Treatments
- Level: First
- Dimensions: 15 x 13
Office
- Description: Flooring: Carpet
- Level: Second
- Dimensions: 12 x 8
Heating
- Baseboard, Electric, Gas, Hot Water, Radiator(s), Steam
Cooling
- Ceiling Fan(s), Window Unit(s)
Appliances
- Included: Dryer, Dishwasher, Range, Refrigerator, Washer
Features
- Ceiling Fan(s), Eat-in Kitchen, Granite Counters, Pantry
- Basement: Partial,Unfinished
- Has fireplace: No
Interior area
- Total structure area: 2,906
- Total interior livable area: 2,906 sqft
- Finished area above ground: 2,906
- Finished area below ground: 0
Property
Parking
- Total spaces: 2
- Parking features: Attached, Garage, Garage Door Opener, Paved
- Attached garage spaces: 2
Features
- Levels: Two
- Stories: 2
- Patio & porch: Rear Porch
Lot
- Size: 0.61 Acres
- Features: Corner Lot
Details
- Parcel number: 10075600
- Special conditions: Third Party Approval
Construction
Type & style
- Home type: SingleFamily
- Architectural style: Colonial
- Property subtype: Single Family Residence
Materials
- Vinyl Siding
- Roof: Asphalt
Condition
- Year built: 1880
Utilities & green energy
- Sewer: Public Sewer
- Water: Public
Community & HOA
HOA
- Has HOA: No
Location
- Region: Chardon
Financial & listing details
- Price per square foot: $116/sqft
- Tax assessed value: $313,700
- Annual tax amount: $5,555
- Date on market: 1/2/2026
- Cumulative days on market: 66 days
- Listing terms: Conventional
Price history
| Date | Event | Price |
|---|---|---|
| 4/20/2026 | Sold | $337,353-3.3%$116/sqft |
Source:  MLS Now #5179207 Report a problem MLS Now #5179207 Report a problem | ||
| 3/10/2026 | Pending sale | $349,000$120/sqft |
Source: MLS Now #5179207 Report a problem | ||
| 1/2/2026 | Listed for sale | $349,000$120/sqft |
Source: MLS Now #5179207 Report a problem | ||
Public tax history
| Year | Property taxes | Tax assessment |
|---|---|---|
| 2025 | $5,567 +0.2% | $109,800 |
| 2024 | $5,555 +4.1% | $109,800 |
| 2023 | $5,336 +3.4% | $109,800 +25.6% |
| 2022 | $5,159 +0.4% | $87,430 |
| 2021 | $5,137 +1.8% | $87,430 |
| 2020 | $5,045 +5.9% | $87,430 +14.7% |
| 2019 | $4,765 -0.1% | $76,230 |
| 2018 | $4,769 +6.6% | $76,230 |
| 2017 | $4,472 -1.7% | $76,230 +0.2% |
| 2016 | $4,550 +0% | $76,090 |
| 2015 | $4,548 +3.5% | $76,090 |
| 2014 | $4,394 +0.6% | $76,090 |
| 2013 | $4,370 +11.2% | $76,090 |
| 2012 | $3,931 +2% | $76,090 |
| 2011 | $3,855 +18.8% | $76,090 +14.8% |
| 2010 | $3,245 +2.8% | $66,290 |
| 2009 | $3,157 +0.8% | $66,290 |
| 2008 | $3,132 -0.2% | $66,290 |
| 2007 | $3,139 +0.3% | $66,290 |
| 2006 | $3,129 +12.5% | $66,290 |
| 2005 | $2,780 +5% | $66,290 +14.9% |
| 2004 | $2,647 +3.9% | $57,690 |
| 2003 | $2,547 +0.6% | $57,690 |
| 2002 | $2,532 +3.4% | $57,690 +9.9% |
| 2001 | $2,449 +1.6% | $52,510 |
| 2000 | $2,410 +11.8% | $52,510 |
| 1999 | $2,156 | $52,510 |
Find assessor info on the county website
Neighborhood: 44024
Nearby homes
- $255,1003 bd2 ba1.4k sqft406 North St, Chardon, OH 44024Off Market
- $380,0004 bd2 ba2.8k sqft305 North St, Chardon, OH 44024Sold
- $247,1003 bd1 ba1.4k sqft408 North St, Chardon, OH 44024Off Market
- $319,9004 bd2 ba1.5k sqft111 Chardon Ave, Chardon, OH 44024Off Market
- $435,9005 bd4 ba3.5k sqft312 North St, Chardon, OH 44024Off Market
- $313,0003 bd2 ba1.1k sqft410 North St, Chardon, OH 44024Off Market
- $331,3003 bd2 ba2k sqft108 Chardon Ave, Chardon, OH 44024Off Market
- $800-- bd-- ba-- sqft110 Chardon Ave, Chardon, OH 44024Off Market
Nearby schools
GreatSchools rating
- 8/10Chardon Middle SchoolGrades: 4-7Distance: 0.1 mi
- 8/10Chardon High SchoolGrades: 8-12Distance: 0.2 mi
Schools provided by the listing agent
- District: Chardon LSD - 2803
Source: MLS Now. This data may not be complete. We recommend contacting the local school district to confirm school assignments for this home.
Get a cash offer in 3 minutes
Find out how much your home could sell for in as little as 3 minutes with a no-obligation cash offer.
Estimated market value
$349,400
Get a cash offer in 3 minutes
Find out how much your home could sell for in as little as 3 minutes with a no-obligation cash offer.
Estimated market value
$349,400
- Ohio
- Geauga County
- Chardon
- 44024
- 400 North St
